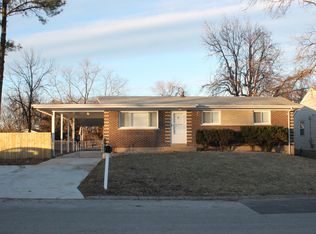
Move-in ready NEW CONSTRUCTION on a beautiful street - set on a park-like quarter-acre lot with 9-ft ceilings throughout the main level. The open-concept kitchen shines with shaker cabinetry, granite counters, GE stainless appliances, and chic lighting. An ideal main-level laundry/mud nook adds function and extra storage with custom cabinets. The one-of-a-kind primary suite features a custom vanity, a shopper’s walk-in closet, and a stunning wet-room shower combo. Step outside to a large, level backyard with room to play, garden, and entertain. The lower level is finish-ready with a 9-ft pour, bath rough-in, and egress window - perfect for a future bedroom, bath, and rec space. Enjoy peace of mind with a 1-year builder warranty. Modern luxury meets practical living in a truly turnkey home.
Closed
Listing Provided by: House Sold Easy Realty, LLC
Bought with: Hollinger Success Realty, LLC
Price Unknown
10490 Canter Way, Saint Louis, MO 63114
3beds
1,250sqft
Single Family Residence
Built in 2025
9,997.02 Square Feet Lot
$348,900 Zestimate®
$--/sqft
$2,188 Estimated rent
Home value
$348,900
$324,000 - $377,000
$2,188/mo
Zestimate® history
Owner options
List your home for rent
$2,188/mo
Rent Zestimate®
Find your next renter with Zillow Rental Manager. Plus, with online applications, you can quickly screen prospective tenants – for free.
$2,188/mo
Rent Zestimate®
Refinance and save
Refinancing to a lower rate could help reduce your monthly payments and save thousands over the life of the loan.
Explore your selling options
Work with a Zillow partner agent
Leverage their expertise and Zillow's premium Showcase listings to get your home seen by more buyers.
Get startedList with your own agent
Get your home in front of millions of buyers by listing it on Zillow.
Learn how to do itSell it yourself
Take full control of how buyers see your home on Zillow by listing For Sale by Owner (FSBO).
List your homeWhat's special
Large level backyardPark-like quarter-acre lotGranite countersBeautiful streetCustom cabinetsOpen-concept kitchenShaker cabinetry
Zillow last checked:
Listing updated:
Listing Provided by:
Lauren A Cates 314-956-3669,
House Sold Easy Realty, LLC
Bought with:
Emiley A Pickett, 2014021193
Hollinger Success Realty, LLC
Source: MARIS,MLS#: 25066272 Originating MLS: St. Louis Association of REALTORS
Originating MLS: St. Louis Association of REALTORSFacts & features
Interior
Bedrooms & bathrooms
- Bedrooms: 3
- Bathrooms: 2
- Full bathrooms: 2
- Main level bathrooms: 2
- Main level bedrooms: 3
Heating
- Electric, Forced Air
Cooling
- Ceiling Fan(s), Central Air, Electric, ENERGY STAR Qualified Equipment, Humidity Control
Appliances
- Included: ENERGY STAR Qualified Appliances, Stainless Steel Appliance(s), Electric Cooktop, ENERGY STAR Qualified Dishwasher, Disposal, Ice Maker, Microwave, Oven, ENERGY STAR Qualified Refrigerator, Electric Water Heater
- Laundry: Electric Dryer Hookup, Main Level, Washer Hookup
Features
- Ceiling Fan(s), Dining/Living Room Combo, Granite Counters, High Ceilings, Open Floorplan, Pantry, Recessed Lighting, Shower, Tub, Walk-In Closet(s)
- Flooring: Luxury Vinyl
- Doors: Panel Door(s), Pocket Door(s), Sliding Doors
- Windows: Double Pane Windows, ENERGY STAR Qualified Windows, Screens, Shutters
- Basement: Concrete,Sump Pump,Unfinished
- Has fireplace: No
Interior area
- Total interior livable area: 1,250 sqft
- Finished area above ground: 1,250
Property
Parking
- Total spaces: 2
- Parking features: Attached, Driveway, Garage, Garage Door Opener, Garage Faces Front
- Attached garage spaces: 2
- Has uncovered spaces: Yes
Features
- Levels: One
- Patio & porch: Covered, Front Porch, Patio
- Exterior features: Private Yard
Lot
- Size: 9,997 sqft
- Features: Back Yard, Front Yard, Landscaped, Level, Private
Details
- Parcel number: 15M640806
- Special conditions: Standard
Construction
Type & style
- Home type: SingleFamily
- Architectural style: Ranch
- Property subtype: Single Family Residence
Materials
- Attic/Crawl Hatchway(s) Insulated, Batts Insulation, Blown-In Insulation, Board & Batten Siding, Cedar, Concrete, Ducts Professionally Air-Sealed, Vinyl Siding
Condition
- New Construction
- New construction: Yes
- Year built: 2025
Details
- Warranty included: Yes
Utilities & green energy
- Electric: 220 Volts, Ameren
- Sewer: Public Sewer
- Water: Public
- Utilities for property: Electricity Connected, Sewer Connected, Water Connected
Green energy
- Energy efficient items: Appliances, HVAC, Thermostat, Water Heater, Windows
Community & neighborhood
Location
- Region: Saint Louis
- Subdivision: Smith & Belts
Other
Other facts
- Listing terms: Cash,Conventional,FHA,VA Loan
- Ownership: Private
Price history
| Date | Event | Price |
|---|---|---|
| 12/18/2025 | Sold | -- |
Source:  MARIS #25066272 Report a problem MARIS #25066272 Report a problem | ||
| 11/20/2025 | Pending sale | $350,000$280/sqft |
Source: MARIS #25066272 Report a problem | ||
| 10/3/2025 | Listed for sale | $350,000+514%$280/sqft |
Source: MARIS #25066272 Report a problem | ||
| 3/13/2023 | Sold | -- |
Source: MARIS #22074388 Report a problem | ||
| 2/27/2023 | Pending sale | $57,000$46/sqft |
Source: MARIS #22074388 Report a problem | ||
| 11/29/2022 | Listed for sale | $57,000$46/sqft |
Source: MARIS #22074388 Report a problem | ||
| 5/13/2002 | Sold | -- |
Source: Public Record Report a problem | ||
| 3/26/2001 | Sold | -- |
Source: Public Record Report a problem | ||
Public tax history
| Year | Property taxes | Tax assessment |
|---|---|---|
| 2025 | $554 +60% | $7,320 +79% |
| 2024 | $346 +2.3% | $4,090 |
| 2023 | $338 -29.8% | $4,090 -20% |
| 2022 | $482 +0% | $5,110 |
| 2021 | $481 +7.4% | $5,110 +16.4% |
| 2020 | $448 -9% | $4,390 |
| 2019 | $492 | $4,390 |
| 2017 | $492 +4.9% | $4,390 +10% |
| 2016 | $469 +12.2% | $3,990 |
| 2015 | $418 | $3,990 +2.3% |
| 2014 | $418 +1.7% | $3,900 |
| 2013 | $412 | $3,900 +25.8% |
| 2012 | -- | $3,100 |
| 2011 | -- | $3,100 |
| 2010 | $282 +9.6% | $3,100 |
| 2009 | $257 +10.6% | $3,100 |
| 2008 | $233 -13.3% | $3,100 |
| 2007 | $269 | $3,100 |
| 2006 | $269 +4.2% | $3,100 |
| 2005 | $258 -71.1% | $3,100 -72.8% |
| 2003 | $892 +4.5% | $11,380 +15.7% |
| 2002 | $854 +3.7% | $9,840 |
| 2001 | $824 | $9,840 |
Find assessor info on the county website
Neighborhood: 63114

Nearby schools
GreatSchools rating
- 7/10Iveland Elementary SchoolGrades: K-5Distance: 0.6 mi
- 4/10Hoech Middle SchoolGrades: 6-8Distance: 1.2 mi
- 2/10Ritenour Sr. High SchoolGrades: 9-12Distance: 1.9 mi
Schools provided by the listing agent
- Elementary: Iveland Elem.
- Middle: Hoech Middle
- High: Ritenour Sr. High
Source: MARIS. This data may not be complete. We recommend contacting the local school district to confirm school assignments for this home.
- Missouri
- Saint Louis County
- Overland
- 63114
- 10490 Canter Way
Nearby cities
Nearby zip codes
Other Overland Topics
