Seller is offering $10,000 in concessions with an acceptable offer- funds may be applied toward closing costs, interest rate buy-down, or other allowable expenses. Welcome to this impeccably maintained 4-bedroom, 2.5-bath home on a spacious corner lot in the popular Prescott neighborhood of Fishers. Built in 2015, this home offers a thoughtful layout, quality finishes, and plenty of room to grow. The main floor features a great balance of function and comfort, with a dedicated office, a convenient planning center, and an open-concept living space that works well for both daily life and entertaining. The kitchen stands out with built-in appliances, a large island, and generous cabinet space. The family room includes a gas fireplace, and just off the back, a covered patio overlooks the fully fenced backyard-complete with a patio extension and an irrigation system to keep the yard looking its best. Upstairs, you'll find all four bedrooms plus a versatile loft. The primary suite includes double sinks, a tiled walk-in shower with a bench and a large closet that connects directly to the laundry room for added convenience. The full unfinished basement offers excellent storage space now and the potential to finish later as a home gym, theater, game room, or additional living area. A 3-car garage, well-kept landscaping, and close proximity to top-rated schools, parks, and shopping round out the features of this move-in-ready home.
Sold
$605,000
10490 Cleary Trace Dr, Fishers, IN 46040
4beds
4,232sqft
Residential, Single Family Residence
Built in 2015
0.26 Acres Lot
$627,900 Zestimate®
$143/sqft
$3,683 Estimated rent
Home value
$627,900
$597,000 - $666,000
$3,683/mo
Zestimate® history
Owner options
List your home for rent
$3,683/mo
Rent Zestimate®
Find your next renter with Zillow Rental Manager. Plus, with online applications, you can quickly screen prospective tenants – for free.
$3,683/mo
Rent Zestimate®
Refinance and save
$3,636/mo
Est. payment
Refinancing to a lower rate could help reduce your monthly payments and save thousands over the life of the loan.
$3,636/mo
Est. payment
Explore your selling options
Work with a Zillow partner agent
Leverage their expertise and Zillow's premium Showcase listings to get your home seen by more buyers.
Get startedList with your own agent
Get your home in front of millions of buyers by listing it on Zillow.
Learn how to do itSell it yourself
Take full control of how buyers see your home on Zillow by listing For Sale by Owner (FSBO).
List your homeWhat's special
Full unfinished basementGas fireplaceVersatile loftWell-kept landscapingQuality finishesThoughtful layoutOpen-concept living space
Zillow last checked:
Listing updated:
Listed by:
Hannah Walker 765-437-4037,
Berkshire Hathaway Home
Bought with:
Allen Williams
Berkshire Hathaway Home
Aaron Brattain
Berkshire Hathaway Home
Source: MIBOR as distributed by MLS GRID,MLS#: 22049039
Facts & features
Interior
Bedrooms & bathrooms
- Bedrooms: 4
- Bathrooms: 3
- Full bathrooms: 2
- 1/2 bathrooms: 1
- Main level bathrooms: 1
Primary bedroom
- Level: Upper
- Area: 210 Square Feet
- Dimensions: 14x15
Bedroom 2
- Level: Upper
- Area: 195 Square Feet
- Dimensions: 13x15
Bedroom 3
- Level: Upper
- Area: 132 Square Feet
- Dimensions: 11x12
Bedroom 4
- Level: Upper
- Area: 169 Square Feet
- Dimensions: 13x13
Dining room
- Level: Main
- Area: 143 Square Feet
- Dimensions: 11x13
Family room
- Level: Main
- Area: 240 Square Feet
- Dimensions: 16x15
Kitchen
- Level: Main
- Area: 320 Square Feet
- Dimensions: 16x20
Loft
- Level: Upper
- Area: 180 Square Feet
- Dimensions: 12x15
Office
- Level: Main
- Area: 110 Square Feet
- Dimensions: 11x10
Heating
- Natural Gas
Cooling
- Central Air
Appliances
- Included: Gas Cooktop, Dishwasher, Dryer, Disposal, Microwave, Double Oven, Refrigerator, Tankless Water Heater, Washer, Water Softener Owned
- Laundry: Connections All, Upper Level, Sink
Features
- Eat-in Kitchen, Pantry, Walk-In Closet(s)
- Basement: Egress Window(s),Unfinished
- Number of fireplaces: 1
- Fireplace features: Family Room, Gas Log
Interior area
- Total structure area: 4,232
- Total interior livable area: 4,232 sqft
- Finished area below ground: 0
Property
Parking
- Total spaces: 3
- Parking features: Attached
- Attached garage spaces: 3
- Details: Garage Parking Other(Garage Door Opener)
Features
- Levels: Two
- Stories: 2
- Patio & porch: Covered, Patio
- Exterior features: Sprinkler System
- Fencing: Fenced
Lot
- Size: 0.26 Acres
- Features: Corner Lot, Curbs, Sidewalks
Details
- Parcel number: 291607004005000020
- Horse amenities: None
Construction
Type & style
- Home type: SingleFamily
- Architectural style: Craftsman
- Property subtype: Residential, Single Family Residence
Materials
- Brick, Cement Siding
- Foundation: Concrete Perimeter
Condition
- New construction: No
- Year built: 2015
Utilities & green energy
- Water: Public
- Utilities for property: Electricity Connected, Sewer Connected, Water Connected
Community & HOA
Community
- Subdivision: Prescott
HOA
- Has HOA: Yes
- Amenities included: Maintenance, Park, Playground, Management, Snow Removal
- Services included: Maintenance, ParkPlayground, Management, Snow Removal
- HOA fee: $625 annually
- HOA phone: 317-698-5047
Location
- Region: Fishers
Financial & listing details
- Price per square foot: $143/sqft
- Tax assessed value: $562,900
- Annual tax amount: $5,686
- Date on market: 7/9/2025
- Cumulative days on market: 41 days
- Electric utility on property: Yes
Price history
| Date | Event | Price |
|---|---|---|
| 9/26/2025 | Sold | $605,000-1.6%$143/sqft |
Source:  MIBOR as distributed by MLS GRID #22049039 Report a problem MIBOR as distributed by MLS GRID #22049039 Report a problem | ||
| 8/19/2025 | Pending sale | $615,000$145/sqft |
Source: MIBOR as distributed by MLS GRID #22049039 Report a problem | ||
| 8/6/2025 | Price change | $615,000-0.8%$145/sqft |
Source: MIBOR as distributed by MLS GRID #22049039 Report a problem | ||
| 7/28/2025 | Price change | $620,000-1.6%$147/sqft |
Source: MIBOR as distributed by MLS GRID #22049039 Report a problem | ||
| 7/9/2025 | Listed for sale | $630,000+75.5%$149/sqft |
Source: MIBOR as distributed by MLS GRID #22049039 Report a problem | ||
| 12/7/2015 | Sold | $359,000$85/sqft |
Source: MIBOR as distributed by MLS GRID #21361670 Report a problem | ||
Public tax history
| Year | Property taxes | Tax assessment |
|---|---|---|
| 2025 | $5,971 +5% | $562,900 +9.4% |
| 2024 | $5,685 +10% | $514,600 +4.8% |
| 2023 | $5,168 +8.6% | $491,200 +13.6% |
| 2022 | $4,761 +4.1% | $432,400 +9.4% |
| 2021 | $4,574 +3.7% | $395,300 +4.1% |
| 2020 | $4,410 +0.4% | $379,600 +3.6% |
| 2019 | $4,392 +6% | $366,300 +0.7% |
| 2018 | $4,144 -1.6% | $363,900 +4.1% |
| 2017 | $4,214 +752.8% | $349,600 -1.7% |
| 2016 | $494 +3760.3% | $355,500 +59150% |
| 2014 | $13 -1.4% | $600 |
| 2013 | $13 -1.7% | $600 |
| 2012 | $13 +6.1% | $600 |
| 2011 | $12 +4.7% | $600 |
| 2010 | $12 +0.5% | $600 |
| 2009 | $12 +12.4% | $600 |
| 2007 | $11 | $600 |
Find assessor info on the county website
Neighborhood: 46040
Nearby homes
- $---- bd-- ba-- sqft10491 Cleary Trace Dr, Fortville, IN 46040Off Market
- $596,0003 bd2 ba2.9k sqft10482 Cleary Trace Dr, Fishers, IN 46040Off Market
- $607,3005 bd3 ba4.3k sqft15313 Ellington Dr, Fishers, IN 46040Off Market
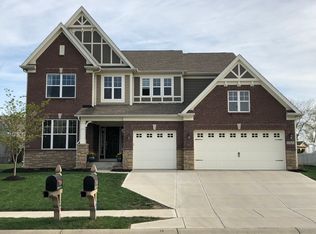
- $506,1004 bd2 ba2.6k sqft10491 Cleary Trace Dr, Fishers, IN 46040Off Market

- $608,0003 bd3 ba3.8k sqft10483 Cleary Trace Dr, Fishers, IN 46040Off Market
- $576,8003 bd2 ba2.9k sqft15332 Ellington Dr, Fishers, IN 46040Off Market
- $631,4004 bd3 ba4.1k sqft10474 Cleary Trace Dr, Fishers, IN 46040Off Market
- $---- bd-- ba-- sqft10474 Cleary Trace Dr, Fortville, IN 46040Off Market
Nearby schools
GreatSchools rating
- 9/10Hamilton Southeastern Jr High SchoolGrades: 5-8Distance: 1.9 mi
- 10/10Hamilton Southeastern High SchoolGrades: 9-12Distance: 2.4 mi
- 7/10Southeastern Elementary SchoolGrades: PK-4Distance: 2.2 mi
Get a cash offer in 3 minutes
Find out how much your home could sell for in as little as 3 minutes with a no-obligation cash offer.
Estimated market value
$627,900
Get a cash offer in 3 minutes
Find out how much your home could sell for in as little as 3 minutes with a no-obligation cash offer.
Estimated market value
$627,900
- Indiana
- Hamilton County
- Fishers
- 46040
- 10490 Cleary Trace Dr
Nearby cities
Nearby zip codes
Other Fishers Topics
