Skip main navigation
Off market
Street View
  • $999,500

    10490 Lowell Ct, Westminster, CO 80031

    4beds
    4baths
    5,964sqft
    SingleFamily
    Built in 2004
    0.27 Acres Lot
    $999,500 Zestimate®
    $168/sqft
    $4,054 Estimated rent

    Home value

    $999,500

    $940,000 - $1.07M

    $4,054/mo

    Zestimate® history
    Loading
    Loading...

    Owner options

    List your home for rent

    $4,054/mo

    Rent Zestimate®

    Find your next renter with Zillow Rental Manager. Plus, with online applications, you can quickly screen prospective tenants – for free.

    Learn more

    $4,054/mo

    Rent Zestimate®

    Refinance and save

    $4,757/mo

    Est. payment

    Refinancing to a lower rate could help reduce your monthly payments and save thousands over the life of the loan.

    See today's rates

    $4,757/mo

    Est. payment

    Explore your selling options

    Work with a Zillow partner agent

    Leverage their expertise and Zillow's premium Showcase listings to get your home seen by more buyers.

    Get started

    List with your own agent

    Get your home in front of millions of buyers by listing it on Zillow.

    Learn how to do it

    Sell it yourself

    Take full control of how buyers see your home on Zillow by listing For Sale by Owner (FSBO).

    List your home

    What's special

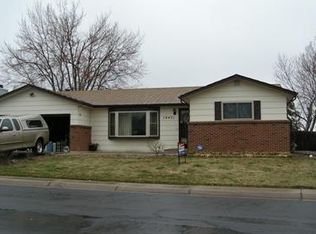
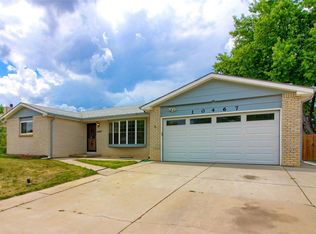
    Impressive 4bd/4ba home in desirable Legacy Ridge West. Shows like a model! Formal dining room flows to open floor plan featuring great room with gas fireplace, media niches, soaring vaulted ceilings & two-story windows overlooking the resort-like back yard. Huge eat-in kitchen has expansive granite island with breakfast bar, walk-in pantry, stainless appliances, & French doors leading to the patio. Stunning main floor master suite features expansive tile vanity w/twin sinks, garden tub & walk-in closet for "her" with additional closet for "him". Curved bannister leads to the open loft overlooking the great room. Upstairs, find one bedroom suite with full bath & two additional bedrooms, with Jack-and-Jill bath. The basement is ready for whatever you want it to be w/plumbing already roughed-in. The impressive backyard is ready for your largest gatherings & features professional landscaping and beautiful water feature. This is a truly remarkable home! Renter is responsible for gas and electric.

    This property is off market, which means it's not currently listed for sale or rent on Zillow. This may be different from what's available on other websites or public sources.

    Facts & features

    Interior

    Bedrooms & bathrooms
    • Bedrooms: 4
    • Bathrooms: 4
    Heating
    • Forced air
    Cooling
    • Other
    Appliances
    • Included: Dryer, Washer
    • Laundry: In Unit
    Features
    • Flooring: Hardwood
    • Basement: Unfinished
    • Has fireplace: Yes
    Interior area
    • Total interior livable area: 5,964 sqft

    Property

    Parking
    • Total spaces: 3
    • Parking features: Garage - Detached
    Features
    • Exterior features: Wood
    Lot
    • Size: 0.27 Acres
    Details
    • Parcel number: 0171907417001

    Construction

    Type & style
    • Home type: SingleFamily
    Materials
    • masonry
    • Roof: Other
    Condition
    • Year built: 2004

    Community & HOA

    HOA
    • Has HOA: Yes
    • HOA fee: $7 monthly
    Location
    • Region: Westminster

    Financial & listing details

    • Price per square foot: $168/sqft
    • Tax assessed value: $942,000
    • Annual tax amount: $6,148

    Price history

    DateEventPrice
    4/17/2023Listing removed--
    Source: Zillow Rentals Report a problem
    4/4/2023Listed for rent$4,000$1/sqft
    Source: Zillow Rentals Report a problem
    9/14/2014Listing removed$625,000$105/sqft
    Source: Keller Williams - Denver North #5319937 Report a problem
    7/10/2014Price change$625,000-3.8%$105/sqft
    Source: Keller Williams - Denver North #5319937 Report a problem
    5/24/2014Listed for sale$650,000+30.3%$109/sqft
    Source: North Realty LLC dba Keller Williams Preferred Realty #5319937 Report a problem
    10/29/2004Sold$498,691$84/sqft
    Source: Public Record Report a problem

    Public tax history

    YearProperty taxesTax assessment
    2025$6,148 +1.1%$58,880 -11%
    2024$6,082 +18.5%$66,170
    2023$5,131 -3.2%$66,170 +35.5%
    2022$5,299 $48,820 -2.8%
    2021-- $50,220 -13%
    2020$6,011 $57,750 -0.2%
    2019$6,011 +19.5%$57,840 +26.8%
    2018$5,029 $45,610
    2017$5,029 $45,610 -1.6%
    2016-- $46,330
    2015$4,754 $46,330 +1.5%
    2014-- $45,660
    2013-- $45,660 +1.9%
    2012-- $44,820
    2011-- $44,820 +4.9%
    2010-- $42,720
    2009-- $42,720 -1.4%
    2008-- $43,310 0%
    2007-- $43,320 +4.9%
    2006-- $41,280 +4%
    2005-- $39,700 +104.6%
    2004-- $19,400 +5.8%
    2003$513 +5.1%$18,330 +258.7%
    2002$488 +47280.6%$5,110 +51000%
    2001$1 $10
    Find assessor info on the county website

    Neighborhood: 80031

    Nearby schools

    GreatSchools rating
    Schools provided by the listing agent
    • Elementary: Coton Creek Elementary
    • Middle: Silver Hills Middle School
    • High: Northglenn High School
    • District: Adams 12

    Source: The MLS. This data may not be complete. We recommend contacting the local school district to confirm school assignments for this home.

    Get a cash offer in 3 minutes
    Find out how much your home could sell for in as little as 3 minutes with a no-obligation cash offer.
    Estimated market value
    $999,500
    Get a cash offer in 3 minutes
    Find out how much your home could sell for in as little as 3 minutes with a no-obligation cash offer.
    Estimated market value
    $999,500