EXPANSIVE RAMBLER WITH HEATED IN-GROUND POOL AND LICENSED INCOME PRODUCING RENTAL SUITE. Welcome to a truly one-of-a-kind property that breaks the mold of cookie-cutter living! This spacious rambler offers six bedrooms, including a four-bedroom main home, a fully licensed one-bedroom rental suite, and a detached pool house with full bath—perfect for guests or future expansion. Not Your Average Suburban Home. If you crave: A generously sized lot in an established neighborhood with mature trees; A heated in-ground pool and a detached pool house (hello, future ADU!); A chef’s kitchen that flows seamlessly into open-plan dining and living spaces; A luxurious private owner’s suite with a wraparound balcony overlooking your backyard oasis; A circular driveway plus a side-entry two and a half car garage; A fully fenced yard and a separate in-law suite or rental unit… then welcome to your dream home. Upstairs, you'll find four spacious bedrooms, including the owner’s suite with its private balcony. The main level features a sun-drenched family room, a versatile playroom/bonus space, and a kitchen-dining-breakfast combo that stretches from front to back—perfect for entertaining and everyday living. Expand your living space outdoors onto the patio and enjoy the heated in-ground pool long after summer ends. The garage includes a custom cedar-lined storage closet for your unique storage needs. Income Potential + Flexibility: Downstairs features a fully licensed one-bedroom rental unit with two private entrances, ample natural light, and full furnishings. Save it as a home away from home for friends and family or tap into its proven value on Airbnb where it regularly earns $1,600/month from visiting professionals, consultants, and teachers. The entire house was certified lead free as part of the rental unit licensing process. Hammond Elementary and Middle Schools are just two blocks away—close enough for convenience, far enough for quiet. Custom-built in 1974 by the original owner/developer, this thoughtfully designed home has been lovingly updated ever since, and even features a secret Harry Potter room under the stairs. This truly move-in ready home delivers on every level with more character, comfort, and flexibility than any generic build. So take a look at the photos, stroll the idyllic neighborhood, and act fast—because owning this home is a rare opportunity that won’t last long.
Sold for $915,000
Street View
$915,000
10490 NE Graeloch Rd, Laurel, MD 20723
6beds
3,868sqft
Single Family Residence
Built in 1974
0.73 Acres Lot
$935,000 Zestimate®
$237/sqft
$4,811 Estimated rent
Home value
$935,000
$879,000 - $1.00M
$4,811/mo
Zestimate® history
Owner options
List your home for rent
$4,811/mo
Rent Zestimate®
Find your next renter with Zillow Rental Manager. Plus, with online applications, you can quickly screen prospective tenants – for free.
$4,811/mo
Rent Zestimate®
Refinance and save
$6,197/mo
Est. payment
Refinancing to a lower rate could help reduce your monthly payments and save thousands over the life of the loan.
$6,197/mo
Est. payment
Explore your selling options
Work with a Zillow partner agent
Leverage their expertise and Zillow's premium Showcase listings to get your home seen by more buyers.
Get startedList with your own agent
Get your home in front of millions of buyers by listing it on Zillow.
Learn how to do itSell it yourself
Take full control of how buyers see your home on Zillow by listing For Sale by Owner (FSBO).
List your homeWhat's special
Generously sized lotFully fenced yardCustom cedar-lined storage closetHeated in-ground poolMature treesCircular drivewayAmple natural light
Zillow last checked:
Listing updated:
Listed by:
Jeff Annis 301-654-2500,
Jeff Annis Real Estate, LLC
Bought with:
V.V. Parker, 672645
Compass
Source: Bright MLS,MLS#: MDHW2057632
Facts & features
Interior
Bedrooms & bathrooms
- Bedrooms: 6
- Bathrooms: 5
- Full bathrooms: 5
- Main level bathrooms: 1
Rooms
- Room types: Living Room, Dining Room, Primary Bedroom, Sitting Room, Bedroom 2, Bedroom 3, Kitchen, Game Room, Family Room, Foyer, Breakfast Room, Bedroom 1, Laundry, Other, Attic
Primary bedroom
- Features: Flooring - HardWood
- Level: Upper
- Area: 384 Square Feet
- Dimensions: 24 X 16
Bedroom 1
- Features: Flooring - HardWood
- Level: Upper
- Area: 90 Square Feet
- Dimensions: 10 X 9
Bedroom 2
- Features: Flooring - HardWood
- Level: Upper
- Area: 120 Square Feet
- Dimensions: 12 X 10
Bedroom 3
- Features: Flooring - HardWood
- Level: Upper
- Area: 100 Square Feet
- Dimensions: 10 X 10
Other
- Level: Unspecified
Breakfast room
- Features: Flooring - HardWood
- Level: Main
- Area: 120 Square Feet
- Dimensions: 15 X 8
Dining room
- Features: Flooring - HardWood
- Level: Main
- Area: 204 Square Feet
- Dimensions: 17 X 12
Family room
- Features: Flooring - Carpet
- Level: Main
- Area: 432 Square Feet
- Dimensions: 24 X 18
Foyer
- Features: Flooring - Other
- Level: Main
Game room
- Features: Flooring - Carpet
- Level: Lower
- Area: 532 Square Feet
- Dimensions: 28 X 19
Kitchen
- Features: Flooring - HardWood
- Level: Main
- Area: 372 Square Feet
- Dimensions: 31 X 12
Laundry
- Level: Unspecified
Living room
- Features: Flooring - Other, Fireplace - Wood Burning
- Level: Lower
- Area: 656 Square Feet
- Dimensions: 41 X 16
Other
- Features: Bathroom - Stall Shower, Built-in Features, Countertop(s) - Solid Surface, Flooring - Ceramic Tile
- Level: Main
Sitting room
- Features: Flooring - HardWood
- Level: Main
- Area: 192 Square Feet
- Dimensions: 24 X 8
Heating
- Forced Air, Central, Natural Gas
Cooling
- Ceiling Fan(s), Central Air, Wall Unit(s), Electric
Appliances
- Included: Built-In Range, Dishwasher, Disposal, Dryer, Exhaust Fan, Extra Refrigerator/Freezer, Refrigerator, Washer, Water Heater, Gas Water Heater
- Laundry: In Basement, Dryer In Unit, Has Laundry, Lower Level, Main Level, Washer In Unit, Laundry Room
Features
- Breakfast Area, Crown Molding, Bar, Built-in Features, Cedar Closet(s), Ceiling Fan(s), Combination Dining/Living, Combination Kitchen/Dining, Efficiency, Floor Plan - Traditional, Eat-in Kitchen, Kitchen Island, Kitchen - Table Space, Other, Dry Wall, High Ceilings
- Flooring: Wood, Ceramic Tile, Engineered Wood, Hardwood
- Windows: Bay/Bow, Storm Window(s), Double Pane Windows, Energy Efficient, Replacement, Window Treatments
- Basement: Finished,Partial,Heated,Improved,Exterior Entry,Rear Entrance,Side Entrance,Walk-Out Access,Water Proofing System,Windows,Interior Entry
- Has fireplace: No
Interior area
- Total structure area: 4,062
- Total interior livable area: 3,868 sqft
- Finished area above ground: 3,052
- Finished area below ground: 816
Property
Parking
- Total spaces: 12
- Parking features: Garage Faces Side, Garage Door Opener, Storage, Asphalt, Secured, Surface, Circular Driveway, Lighted, Driveway, Off Street, Attached, On Street, Other
- Attached garage spaces: 2
- Uncovered spaces: 10
Accessibility
- Accessibility features: None
Features
- Levels: Multi/Split,Three and One Half
- Stories: 3.5
- Patio & porch: Patio, Porch
- Exterior features: Sidewalks, Water Fountains, Balcony
- Has private pool: Yes
- Pool features: Concrete, Fenced, Heated, In Ground, Private
- Spa features: Bath
- Fencing: Board,Back Yard,Privacy,Split Rail
- Has view: Yes
- View description: City, Panoramic, Street, Trees/Woods
Lot
- Size: 0.73 Acres
- Features: Corner Lot, Landscaped, Irregular Lot, Front Yard, Poolside, Private, Wooded, Corner Lot/Unit
Details
- Additional structures: Above Grade, Below Grade, Outbuilding
- Parcel number: 1406420052
- Zoning: R20
- Special conditions: Standard
- Other equipment: Intercom
Construction
Type & style
- Home type: SingleFamily
- Architectural style: A-Frame,Carriage House,Traditional,Other,Raised Ranch/Rambler,Ranch/Rambler
- Property subtype: Single Family Residence
Materials
- Frame, Brick, Brick Front, Brick Veneer
- Foundation: Permanent
- Roof: Architectural Shingle,Shingle
Condition
- Excellent
- New construction: No
- Year built: 1974
Details
- Builder model: BUILDERS HOME
Utilities & green energy
- Electric: 110 Volts, 200+ Amp Service
- Sewer: Public Sewer, Septic Exists
- Water: Public
- Utilities for property: Cable Connected, Cable Available, Electricity Available, Natural Gas Available, Phone, Phone Available, Underground Utilities, Fiber Optic, Broadband, Cable
Community & HOA
Community
- Security: Electric Alarm, Carbon Monoxide Detector(s), Exterior Cameras, Main Entrance Lock, Motion Detectors, Non-Monitored
- Subdivision: Wellington Estates
HOA
- Has HOA: No
- Amenities included: None
- Services included: None
Location
- Region: Laurel
Financial & listing details
- Price per square foot: $237/sqft
- Tax assessed value: $744,200
- Annual tax amount: $10,119
- Date on market: 8/12/2025
- Listing agreement: Exclusive Right To Sell
- Listing terms: Cash,Conventional,FHA,VA Loan,Other,FNMA,Negotiable
- Ownership: Fee Simple
Price history
| Date | Event | Price |
|---|---|---|
| 9/30/2025 | Sold | $915,000-8.5%$237/sqft |
Source:  Bright MLS #MDHW2057632 Report a problem Bright MLS #MDHW2057632 Report a problem | ||
| 9/8/2025 | Contingent | $1,000,000$259/sqft |
Source: Bright MLS #MDHW2057632 Report a problem | ||
| 8/12/2025 | Listed for sale | $1,000,000$259/sqft |
Source: Bright MLS #MDHW2057632 Report a problem | ||
Public tax history
Tax history is unavailable.
Neighborhood: 20723
Nearby homes
- $915,0004 bd2 ba4.7k sqft10490 Graeloch Rd, Laurel, MD 20723Sold
- $--1 bd1 ba3.8k sqft10490 Graeloch Rd #1, Laurel, MD 20723Off Market

- $714,7004 bd3 ba2.4k sqft8030 McKenstry Dr, Laurel, MD 20723Off Market
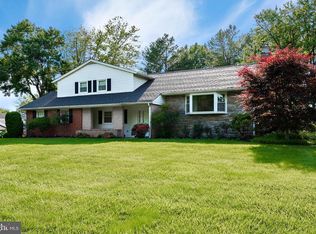
- $771,9004 bd4 ba3.2k sqft10494 Graeloch Rd, Laurel, MD 20723Off Market
- $717,7004 bd3 ba3.1k sqft8037 McKenstry Dr, Laurel, MD 20723Off Market
- $685,8003 bd3 ba2.3k sqft8033 McKenstry Dr, Laurel, MD 20723Off Market
- $712,300-- bd2 ba2.3k sqft10493 Graeloch Rd, Laurel, MD 20723Off Market
- $679,4004 bd3 ba1.4k sqft8026 McKenstry Dr, Laurel, MD 20723Off Market
Nearby schools
GreatSchools rating
- 8/10Hammond Elementary SchoolGrades: K-5Distance: 0.2 mi
- 9/10Hammond Middle SchoolGrades: 6-8Distance: 0.2 mi
- 9/10Atholton High SchoolGrades: 9-12Distance: 2.8 mi
Schools provided by the listing agent
- District: Howard County Public Schools
Source: Bright MLS. This data may not be complete. We recommend contacting the local school district to confirm school assignments for this home.
Get a cash offer in 3 minutes
Find out how much your home could sell for in as little as 3 minutes with a no-obligation cash offer.
Estimated market value
$935,000
Get a cash offer in 3 minutes
Find out how much your home could sell for in as little as 3 minutes with a no-obligation cash offer.
Estimated market value
$935,000
- Maryland
- Howard County
- Laurel
- 20723
- 10490 NE Graeloch Rd
