This exceptional split-level home offers a unique design with the kitchen located upstairs, creating a perfect space for entertaining. The gourmet kitchen features a stainless steel wall-mount oven, 5-burner cooktop, super island, 42" contemporary cabinets with upgraded hardware, granite countertops, and an oversized pantry – everything you need for culinary excellence. Step outside to the rooftop deck, where you’ll be treated to a stunning 360-degree view of the mountains and the Strip.
The home features a rare dual Primary Bedroom configuration, offering versatile living options. Enjoy upgraded laminate flooring throughout the living areas and plush carpet in the bedrooms. The property is equipped with security doors at both the front and back for added peace of mind. Outside, the patio cover and gazebo provide the ideal space for outdoor relaxation and entertaining. This home is a perfect blend of luxury, comfort, and breathtaking views!
Closed
$518,000
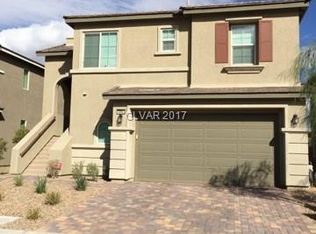
10490 Palmadora St, Las Vegas, NV 89178
3beds
2,318sqft
Single Family Residence
Built in 2015
4,791 Square Feet Lot
$506,000 Zestimate®
$223/sqft
$2,420 Estimated rent
Home value
$506,000
$455,000 - $557,000
$2,420/mo
Zestimate® history
Owner options
List your home for rent
$2,420/mo
Rent Zestimate®
Find your next renter with Zillow Rental Manager. Plus, with online applications, you can quickly screen prospective tenants – for free.
$2,420/mo
Rent Zestimate®
Refinance and save
$3,146/mo
Est. payment
Refinancing to a lower rate could help reduce your monthly payments and save thousands over the life of the loan.
$3,146/mo
Est. payment
Explore your selling options
Work with a Zillow partner agent
Leverage their expertise and Zillow's premium Showcase listings to get your home seen by more buyers.
Get startedList with your own agent
Get your home in front of millions of buyers by listing it on Zillow.
Learn how to do itSell it yourself
Take full control of how buyers see your home on Zillow by listing For Sale by Owner (FSBO).
List your homeWhat's special
Rooftop deckSuper islandPatio coverDual primary bedroom configurationKitchen located upstairsGourmet kitchenOversized pantry
Zillow last checked:
Listing updated:
Listed by:
Michael Yaruskiy S.0185597 (702)929-6635,
Signature Real Estate Group
Bought with:
Gilberto Cuevas Jr., S.0192373
Coldwell Banker Premier
Source: LVR,MLS#: 2663801 Originating MLS: Greater Las Vegas Association of Realtors Inc
Originating MLS: Greater Las Vegas Association of Realtors IncFacts & features
Interior
Bedrooms & bathrooms
- Bedrooms: 3
- Bathrooms: 4
- Full bathrooms: 3
- 1/2 bathrooms: 1
Primary bedroom
- Description: Downstairs,Upstairs,Walk-In Closet(s)
- Dimensions: 17x14
Bedroom 2
- Description: Ceiling Fan,Ceiling Light,Downstairs,Upstairs,Walk-In Closet(s)
- Dimensions: 16x13
Bedroom 3
- Description: Ceiling Fan,Ceiling Light,Closet,Upstairs
- Dimensions: 10x10
Primary bathroom
- Description: Double Sink,Separate Shower,Separate Tub
Den
- Description: Downstairs
- Dimensions: 12x11
Dining room
- Description: Family Room/Dining Combo
- Dimensions: 12x11
Great room
- Description: Upstairs
- Dimensions: 15x14
Kitchen
- Description: Custom Cabinets,Granite Countertops,Island,Luxury Vinyl Plank,Stainless Steel Appliances,Walk-in Pantry
Heating
- Central, Gas
Cooling
- Central Air, Electric
Appliances
- Included: Convection Oven, Dryer, Gas Cooktop, Disposal, Microwave, Refrigerator, Water Softener Owned, Washer
- Laundry: Gas Dryer Hookup, Main Level
Features
- Primary Downstairs, Window Treatments
- Flooring: Carpet, Luxury Vinyl Plank
- Windows: Double Pane Windows, Low-Emissivity Windows, Plantation Shutters
- Has fireplace: No
Interior area
- Total structure area: 2,318
- Total interior livable area: 2,318 sqft
Property
Parking
- Total spaces: 2
- Parking features: Attached, Garage, Garage Door Opener, Private
- Attached garage spaces: 2
Features
- Stories: 2
- Patio & porch: Covered, Deck, Patio
- Exterior features: Deck, Patio
- Fencing: Block,Back Yard
- Has view: Yes
- View description: Mountain(s)
Lot
- Size: 4,791 Square Feet
- Features: Desert Landscaping, Landscaped, < 1/4 Acre
Details
- Parcel number: 17627417052
- Zoning description: Single Family
- Horse amenities: None
Construction
Type & style
- Home type: SingleFamily
- Architectural style: Two Story
- Property subtype: Single Family Residence
Materials
- Roof: Tile
Condition
- Excellent,Resale
- Year built: 2015
Utilities & green energy
- Electric: Photovoltaics None
- Sewer: Public Sewer
- Water: Public
- Utilities for property: Underground Utilities
Green energy
- Energy efficient items: Windows
Community & HOA
Community
- Subdivision: Tacinga Ridge
HOA
- Has HOA: Yes
- Amenities included: Gated
- Services included: Association Management
- HOA fee: $65 monthly
- HOA name: Tacinga Ridge
- HOA phone: 702-458-2580
- Second HOA fee: $125 quarterly
Location
- Region: Las Vegas
Financial & listing details
- Price per square foot: $223/sqft
- Tax assessed value: $473,866
- Annual tax amount: $4,414
- Date on market: 4/8/2025
- Listing agreement: Exclusive Right To Sell
- Listing terms: Cash,Conventional,FHA,VA Loan
Price history
| Date | Event | Price |
|---|---|---|
| 6/26/2025 | Sold | $518,000-2.3%$223/sqft |
Source:  LVR #2663801 Report a problem LVR #2663801 Report a problem | ||
| 5/6/2025 | Contingent | $530,000$229/sqft |
Source: LVR #2663801 Report a problem | ||
| 3/17/2025 | Listed for sale | $530,000-6.2%$229/sqft |
Source: LVR #2663801 Report a problem | ||
| 11/29/2024 | Listing removed | $565,000-0.9%$244/sqft |
Source: LVR #2615022 Report a problem | ||
| 10/24/2024 | Price change | $570,000-1.7%$246/sqft |
Source: LVR #2615022 Report a problem | ||
| 9/12/2024 | Listed for sale | $580,000+93.3%$250/sqft |
Source: LVR #2615022 Report a problem | ||
| 9/25/2015 | Sold | $300,000$129/sqft |
Source: LVR #1560282 Report a problem | ||
Public tax history
| Year | Property taxes | Tax assessment |
|---|---|---|
| 2026 | $4,767 +8% | $165,853 +5% |
| 2025 | $4,414 +8% | $157,901 -1% |
| 2024 | $4,088 +8% | $159,442 +15.6% |
| 2023 | $3,785 +8% | $137,975 +4.4% |
| 2022 | $3,505 +7.7% | $132,116 +5.5% |
| 2021 | $3,254 +6.7% | $125,287 +5.3% |
| 2020 | $3,049 +4.8% | $118,946 +7.1% |
| 2019 | $2,910 +9.6% | $111,025 |
| 2018 | $2,654 | $111,025 +6.7% |
| 2017 | $2,654 | $104,096 +5.9% |
| 2016 | $2,654 +734% | $98,305 +806% |
| 2015 | $318 | $10,850 |
Find assessor info on the county website
Neighborhood: 89178
Nearby homes
- $572,3003 bd3 ba2.3k sqft10482 Palmadora St, Las Vegas, NV 89178Off Market
- $521,500-- bd-- ba-- sqftB1 Common 150 92, Enterprise, NV 89124Off Market
- $515,000-- bd-- ba-- sqftB2 Common 150 92, Enterprise, NV 89124Off Market
- $620,0004 bd3 ba2.2k sqft10474 Palmadora St, Las Vegas, NV 89178Sold

- $505,5003 bd2 ba2.2k sqft10491 Palmadora St, Las Vegas, NV 89178Off Market
- $644,1004 bd2 ba3k sqft7667 Engleberg Ave, Las Vegas, NV 89178Off Market
- $626,0004 bd3 ba3.1k sqft10487 Val Piora St, Las Vegas, NV 89178Off Market
- $567,5004 bd3 ba2.6k sqft10483 Palmadora St, Las Vegas, NV 89178Off Market
Nearby schools
GreatSchools rating
- 7/10Carolyn S Reedom Elementary SchoolGrades: PK-5Distance: 0.8 mi
- 9/10Gunderson Barry and June Middle SchoolGrades: 6-8Distance: 0.4 mi
- 5/10Desert Oasis High SchoolGrades: 9-12Distance: 1.3 mi
Schools provided by the listing agent
- Elementary: Reedom, Carolyn S.,Reedom, Carolyn S.
- Middle: Gunderson, Barry & June
- High: Desert Oasis
Source: LVR. This data may not be complete. We recommend contacting the local school district to confirm school assignments for this home.
Get a cash offer in 3 minutes
Find out how much your home could sell for in as little as 3 minutes with a no-obligation cash offer.
Estimated market value
$506,000
Get a cash offer in 3 minutes
Find out how much your home could sell for in as little as 3 minutes with a no-obligation cash offer.
Estimated market value
$506,000
- Nevada
- Clark County
- Las Vegas
- 89178
- 10490 Palmadora St
Nearby cities
Nearby neighborhoods
Nearby zip codes
Other Las Vegas Topics
