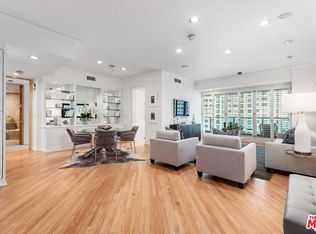
Rising high above the Wilshire Corridor on the coveted 26th floor of the prestigious Blair House, Penthouse 2604 is a masterfully reimagined 3-bedroom, 3.5-bath residence offering approximately 3,820 square feet of sophisticated, turnkey living. With only four units on the floor and unobstructed views spanning from the city skyline to the Pacific Ocean, this rare offering blends modern design with effortless luxury. No expense was spared in the designer renovation, featuring a fully open floor plan, four balconies across five rooms, a striking Nero Marquina marble fireplace, custom black oak shelving, and Kelly Wearstler lighting throughout the formal living and dining areas. Motorized shades are installed in every room for ease and elegance. The chef's kitchen is outfitted with Wolf and Sub-Zero appliances, including a rare gas range, and anchored by a sculpted marble island with bar seating. Entertain effortlessly with a custom bar lounge, expansive family room, and formal living area.A glamorous powder room is finished with hand-painted Venetian plaster, a floating Pietra Grey marble vanity, and a backlit mirror. The luxurious primary suite includes dual walk-in closets, a private sitting area, Bocci lighting, a view balcony, and spa-style dual bathrooms featuring a soaking tub beneath a chandelier, dual vanities, a steam shower, and two electric Toto toilets. Two additional en-suite bedrooms offer flexibility for guests or a home office, each finished with refined custom touches. Additional highlights include Sonos surround sound, Lutron smart lighting, Nest thermostats, a separate laundry room, service staff entrance, and private storage.Three dedicated parking spaces, including one on the main level, are exclusive to the unit. HOA dues include high-speed internet and DirecTV. Blair House amenities feature 24-hour valet and security, a saline pool and spa, tennis court, gym, and recreation room. Completely turnkey!
Sold for $4,590,000
Zillow last checked:
Listing updated:
Bought with:
David Yadegaran, DRE # 02167855
Carolwood Estates
Shaun Alan-Lee, DRE # 01955694
Carolwood Estates
Source: CLAW,MLS#: 25528423
Price history
| Date | Event | Price |
|---|---|---|
| 9/15/2025 | Sold | $4,590,000-4.3%$1,202/sqft |
Source:  CLAW #25528423 Report a problem CLAW #25528423 Report a problem | ||
| 8/19/2025 | Pending sale | $4,795,000$1,255/sqft |
Source: CLAW #25528423 Report a problem | ||
| 6/3/2025 | Listed for sale | $4,795,000+7.8%$1,255/sqft |
Source: CLAW #25528423 Report a problem | ||
| 2/10/2022 | Sold | $4,450,000-6.3%$1,165/sqft |
Source: Public Record Report a problem | ||
| 12/18/2021 | Contingent | $4,750,000$1,243/sqft |
Source: CLAW #21-794214 Report a problem | ||
| 10/30/2021 | Listed for sale | $4,750,000+50.8%$1,243/sqft |
Source:  CLAW #21794214 Report a problem CLAW #21794214 Report a problem | ||
| 1/20/2021 | Listing removed | $3,150,000$825/sqft |
Source: CLAW #21679392 Report a problem | ||
| 1/12/2021 | Listed for sale | $3,150,000-6%$825/sqft |
Source: Simon Soomekh #21679392 Report a problem | ||
| 12/23/2020 | Listing removed | -- |
Source: CLAW Report a problem | ||
| 10/7/2020 | Price change | $3,350,000-2.9%$877/sqft |
Source: Simon Soomekh #20636410 Report a problem | ||
| 9/23/2020 | Price change | $3,450,000-4.2%$903/sqft |
Source: Simon Soomekh #20636410 Report a problem | ||
| 6/15/2020 | Listed for sale | $3,600,000-1.4%$942/sqft |
Source: Simon Soomekh #20591308 Report a problem | ||
| 4/1/2020 | Listing removed | $3,650,000$955/sqft |
Source: Simon Soomekh #19499854 Report a problem | ||
| 2/21/2020 | Price change | $3,650,000-1.4%$955/sqft |
Source: Simon Soomekh #19499854 Report a problem | ||
| 1/13/2020 | Listed for sale | $3,700,000-2.6%$969/sqft |
Source: Simon Soomekh #19499854 Report a problem | ||
| 12/11/2019 | Listing removed | $3,799,000$995/sqft |
Source: Simon Soomekh #19499854 Report a problem | ||
| 8/15/2019 | Listed for sale | $3,799,000$995/sqft |
Source: Simon Soomekh #19499854 Report a problem | ||
Nearby homes
- $1,395,0002 bd3 ba2.7k sqft10490 Wilshire Blvd APT 303, Los Angeles, CA 90024Sold
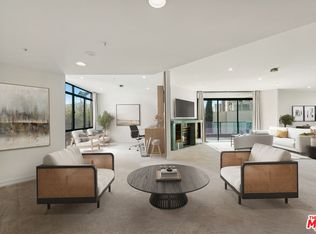
- $1,430,0003 bd3 ba2.7k sqft10490 Wilshire Blvd APT 306, Los Angeles, CA 90024Sold

- $1,600,0002 bd3 ba2.7k sqft10490 Wilshire Blvd APT 404, Los Angeles, CA 90024Sold

- $1,185,0002 bd3 ba1.6k sqft10490 Wilshire Blvd APT 602, Los Angeles, CA 90024Sold