10490 Wilshire Blvd APT 2704, Los Angeles, CA 90024
Home value
Not available
Estimated sales range
Not available
$16,815/mo
Owner options
$16,815/mo
Rent Zestimate®
Find your next renter with Zillow Rental Manager. Plus, with online applications, you can quickly screen prospective tenants – for free.
$16,815/mo
Rent Zestimate®
$28,291/mo
Est. payment
Refinancing to a lower rate could help reduce your monthly payments and save thousands over the life of the loan.
$28,291/mo
Est. payment
Explore your selling options
Work with a Zillow partner agent
Leverage their expertise and Zillow's premium Showcase listings to get your home seen by more buyers.
Get startedList with your own agent
Get your home in front of millions of buyers by listing it on Zillow.
Learn how to do itSell it yourself
Take full control of how buyers see your home on Zillow by listing For Sale by Owner (FSBO).
List your homeWhat's special
Zillow last checked:
Listing updated:
Emma von Jansky DRE #02001056 310-801-4805,
Pacifica Properties Group, Inc.,
Edward Myers DRE #01958752 323-203-4669,
Pacifica Properties Group, Inc.
David Yadegaran, DRE #02167855
Carolwood Estates
Shaun Alan-Lee, DRE #01955694
Carolwood Estates
Facts & features
Interior
Bedrooms & bathrooms
- Bedrooms: 3
- Bathrooms: 4
- Full bathrooms: 4
- Main level bathrooms: 4
- Main level bedrooms: 3
Rooms
- Room types: Bedroom, Den, Entry/Foyer, Family Room, Foyer, Great Room, Kitchen, Laundry, Library, Living Room, Primary Bathroom, Primary Bedroom, Other, Wine Cellar
Bedroom
- Features: Bedroom on Main Level
Bathroom
- Features: Bidet, Bathroom Exhaust Fan, Bathtub, Dual Sinks, Full Bath on Main Level, Jetted Tub, Separate Shower, Tub Shower, Walk-In Shower
Kitchen
- Features: Kitchen Island
Heating
- Central, Fireplace(s), Natural Gas
Cooling
- Central Air, Dual, Whole House Fan, Zoned
Appliances
- Included: Built-In Range, Dishwasher, Freezer, Disposal, Gas Oven, Ice Maker, Refrigerator, Vented Exhaust Fan, Dryer, Washer
- Laundry: Inside, Laundry Room
Features
- Wet Bar, Breakfast Bar, Built-in Features, Balcony, Breakfast Area, Cathedral Ceiling(s), Phone System, Stone Counters, Recessed Lighting, Storage, Trash Chute, Bar, Wood Product Walls, Wired for Sound, Bedroom on Main Level, Entrance Foyer, Instant Hot Water, Main Level Primary, Multiple Primary Suites, Primary Suite, Wine Cellar
- Flooring: Carpet, Wood
- Doors: Double Door Entry
- Has fireplace: Yes
- Fireplace features: Gas, Great Room
- Common walls with other units/homes: 1 Common Wall
Interior area
- Total interior livable area: 3,820 sqft
Property
Parking
- Total spaces: 2
- Parking features: Assigned, Gated, On Site, Paved, Private, One Space, Valet
- Attached garage spaces: 2
Accessibility
- Accessibility features: Adaptable For Elevator, No Stairs
Features
- Levels: One
- Stories: 1
- Entry location: foyer
- Patio & porch: Deck, Screened, Tile
- Exterior features: Lighting
- Pool features: Heated, In Ground, Association
- Has spa: Yes
- Spa features: Association
- Has view: Yes
- View description: City Lights, Coastline, Courtyard, Park/Greenbelt, Golf Course, Hills, Mountain(s), Neighborhood, Ocean, Panoramic, Peek-A-Boo
- Has water view: Yes
- Water view: Coastline,Ocean
Lot
- Size: 1.95 Acres
- Features: Sprinkler System
Details
- Additional structures: Sauna Private, Tennis Court(s)
- Parcel number: 4326037124
- Zoning: LAR5
- Special conditions: Standard
Construction
Type & style
- Home type: Condo
- Architectural style: Contemporary,Custom,Modern,Traditional
- Property subtype: Condominium
- Attached to another structure: Yes
Materials
- Drywall, Stone, Stucco, Steel
- Foundation: None
- Roof: Common Roof
Condition
- New construction: No
- Year built: 1989
Utilities & green energy
- Sewer: Public Sewer
- Water: Public
- Utilities for property: Cable Available, Electricity Connected, Natural Gas Connected, Sewer Connected, Underground Utilities, Water Connected
Community & HOA
Community
- Features: Curbs, Storm Drain(s), Street Lights, Sidewalks
- Security: Carbon Monoxide Detector(s), Fire Detection System, Fire Sprinkler System, Gated with Attendant, 24 Hour Security, Key Card Entry, Resident Manager, Smoke Detector(s), Security Guard, Security Lights
HOA
- Has HOA: Yes
- Amenities included: Pool, Sauna, Spa/Hot Tub
- HOA fee: $4,176 monthly
- HOA name: Blair House
- HOA phone: 310-475-8032
Location
- Region: Los Angeles
Financial & listing details
- Price per square foot: $991/sqft
- Tax assessed value: $3,787,000
- Date on market: 6/17/2025
- Cumulative days on market: 166 days
- Listing terms: Cash,Cash to New Loan
- Road surface type: Paved
Price history
| Date | Event | Price |
|---|---|---|
| 9/26/2025 | Sold | $3,787,000-5.2%$991/sqft |
Source: | ||
| 9/20/2025 | Pending sale | $3,995,000$1,046/sqft |
Source: | ||
| 9/11/2025 | Contingent | $3,995,000$1,046/sqft |
Source: | ||
| 6/29/2025 | Listed for sale | $3,995,000$1,046/sqft |
Source: | ||
| 6/18/2025 | Contingent | $3,995,000$1,046/sqft |
Source: | ||
| 6/17/2025 | Listed for sale | $3,995,000+19.3%$1,046/sqft |
Source: | ||
| 5/7/2003 | Sold | $3,350,000$877/sqft |
Source: Public Record Report a problem | ||
Public tax history
| Year | Property taxes | Tax assessment |
|---|---|---|
| 2026 | -- | $3,787,000 -18.8% |
| 2025 | $55,698 +1% | $4,662,177 +2% |
| 2024 | $55,128 +2% | $4,570,763 +2% |
| 2023 | $54,044 +4.9% | $4,481,141 +2% |
| 2022 | $51,498 +1.2% | $4,393,277 +2% |
| 2021 | $50,882 -1% | $4,307,136 +1% |
| 2020 | $51,421 | $4,262,972 +2% |
| 2019 | $51,421 +4.4% | $4,179,385 +2% |
| 2018 | $49,257 | $4,097,437 +2% |
| 2017 | $49,257 +2.2% | $4,017,096 +2% |
| 2016 | $48,175 +2.2% | $3,938,331 +1.5% |
| 2015 | $47,137 -4.1% | $3,879,174 -3.5% |
| 2014 | $49,176 | $4,018,160 +14.8% |
| 2012 | -- | $3,500,000 -6.8% |
| 2011 | -- | $3,756,569 +0.8% |
| 2010 | -- | $3,728,494 -0.2% |
| 2009 | -- | $3,737,353 +2% |
| 2008 | -- | $3,664,072 +2% |
| 2007 | -- | $3,592,228 +2% |
| 2006 | -- | $3,521,793 |
| 2005 | -- | $3,521,793 +4% |
| 2004 | -- | $3,385,040 +754.9% |
| 2003 | -- | $395,935 +2% |
| 2002 | -- | $388,172 +4% |
| 2000 | -- | $373,100 |
Neighborhood: Westwood
Nearby homes
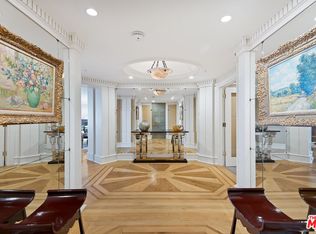
- $2,271,5003 bd3 ba3.4k sqft10490 Wilshire Blvd APT 2203, Los Angeles, CA 90024Off Market
- $8,463,0044 bd6 ba6.5k sqft10490 Wilshire Blvd PH 4, Los Angeles, CA 90024Off Market
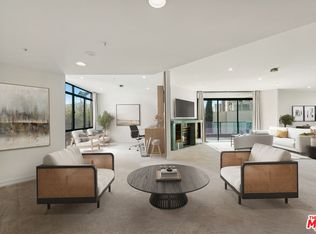
- $1,395,0002 bd3 ba2.7k sqft10490 Wilshire Blvd APT 303, Los Angeles, CA 90024Sold
- $1,430,0003 bd3 ba2.7k sqft10490 Wilshire Blvd APT 306, Los Angeles, CA 90024Sold

- $1,600,0002 bd3 ba2.7k sqft10490 Wilshire Blvd APT 404, Los Angeles, CA 90024Sold
- $1,185,0002 bd3 ba1.6k sqft10490 Wilshire Blvd APT 602, Los Angeles, CA 90024Sold
- $2,555,0003 bd3 ba2.7k sqft10490 Wilshire Blvd APT 603, Los Angeles, CA 90024Sold
- $2,075,0002 bd3 ba2.7k sqft10490 Wilshire Blvd APT 604, Los Angeles, CA 90024Sold
Nearby schools
GreatSchools rating
- 8/10Fairburn Avenue Elementary SchoolGrades: K-5Distance: 0.4 mi
- 7/10Emerson Community Charter SchoolGrades: 6-8Distance: 0.8 mi
- 6/10University Senior High School CharterGrades: 9-12Distance: 2.1 mi
- California
- Los Angeles County
- Los Angeles
- 90024
- Westwood
- 10490 Wilshire Blvd Apartment 2704