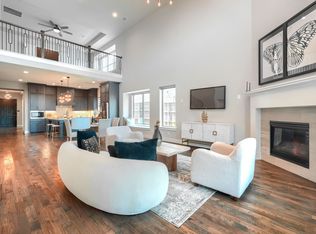
STUNNING WEST FACING SHADDOCK HOME IN FABULOUS GATED COMMUNITY CLOSE TO SCHOOLS, PARKS AND MORE. RICH, WOOD FLOORS FLOW THROUGH THE MAJORITY OF THE DOWNSTAIRS THAT FEATURES AN OFFICE JUST OFF THE ENTRY. THE TWO STORY SOARING CEILINGS IN THE FAMILY ROOM ADD TO THE STRIKING AMBIANCE OF THE BEAUTIFUL HOME. THE WALL OF WINDOWS IN THE FAMILY RM ALLOWS FOR ABUNDANCE OF NATURAL LIGHT. THE VAST FAMILY RM IS OPEN TO THE GORGEOUS KITCHEN THAT FEATURES AN OVERSIZED ISLAND WITH FARM SINK, 6 BURNER GAS COOK TOP, DBL OVENS, BUTLERS PANTRY, WALK IN PANTRY, CUSTOM WOOD CABINETS. SPACIOUS PRIMARY SUITE IS IN BACK OF HOUSE & HAS SOAKING TUB, SEP. SHOWER, LONG VANITY WITH DBL SINKS, WALK IN CLOSET & LINEN CLOSET. UPSTAIRS HAS 2 ADDITIONAL BEDROOMS WITH ENSUITE BATHS, BIG GAME RM, MEDIA RM WIRED FOR SPEAKERS & PROJECTOR & HALF BATH. ENJOY THE COMFORT OF THE GATED COMMUNITY WITH ATTENDANT AT GUARD ENTRANCE. AND FABULOUS FRISCO SCHOOLS!
Sold
Price Unknown
10490 Wintergreen Dr, Frisco, TX 75035
4beds
3,993sqft
Single Family Residence
Built in 2018
7,971 Square Feet Lot
$1,022,300 Zestimate®
$--/sqft
$4,739 Estimated rent
Home value
$1,022,300
$971,000 - $1.07M
$4,739/mo
Zestimate® history
Owner options
List your home for rent
$4,739/mo
Rent Zestimate®
Find your next renter with Zillow Rental Manager. Plus, with online applications, you can quickly screen prospective tenants – for free.
$4,739/mo
Rent Zestimate®
Refinance and save
$750/mo
Est. payment
Refinancing to a lower rate could help reduce your monthly payments and save thousands over the life of the loan.
$750/mo
Est. payment
Explore your selling options
Work with a Zillow partner agent
Leverage their expertise and Zillow's premium Showcase listings to get your home seen by more buyers.
Get startedList with your own agent
Get your home in front of millions of buyers by listing it on Zillow.
Learn how to do itSell it yourself
Take full control of how buyers see your home on Zillow by listing For Sale by Owner (FSBO).
List your homeWhat's special
Fabulous frisco schoolsFarm sinkDbl sinksWalk in pantryButlers pantryDbl ovensSoaking tub
Zillow last checked:
Listing updated:
Listed by:
Rhonda Childress 0455578 972-741-9582,
Coldwell Banker Apex, REALTORS 972-776-6200
Bought with:
Karunaker Garlapati
KNET REALTY LLC
Source: NTREIS,MLS#: 20499646
Facts & features
Interior
Bedrooms & bathrooms
- Bedrooms: 4
- Bathrooms: 5
- Full bathrooms: 4
- 1/2 bathrooms: 1
Primary bedroom
- Features: Dual Sinks, En Suite Bathroom, Garden Tub/Roman Tub, Linen Closet, Separate Shower, Walk-In Closet(s)
- Level: First
- Dimensions: 19 x 18
Bedroom
- Features: En Suite Bathroom, Split Bedrooms
- Level: First
- Dimensions: 12 x 11
Bedroom
- Features: Ceiling Fan(s), En Suite Bathroom, Walk-In Closet(s)
- Level: Second
- Dimensions: 12 x 11
Bedroom
- Features: Ceiling Fan(s), En Suite Bathroom, Split Bedrooms, Walk-In Closet(s)
- Level: Second
- Dimensions: 12 x 13
Dining room
- Level: First
- Dimensions: 11 x 10
Family room
- Features: Ceiling Fan(s), Fireplace
- Level: First
- Dimensions: 20 x 19
Game room
- Level: Second
- Dimensions: 18 x 14
Kitchen
- Features: Breakfast Bar, Built-in Features, Butler's Pantry, Kitchen Island, Pantry, Stone Counters, Walk-In Pantry
- Level: First
- Dimensions: 14 x 11
Laundry
- Features: Built-in Features, Utility Sink
- Level: First
- Dimensions: 9 x 7
Media room
- Level: Second
- Dimensions: 20 x 13
Office
- Level: First
- Dimensions: 12 x 11
Heating
- Central, Natural Gas
Cooling
- Central Air, Electric
Appliances
- Included: Double Oven, Dishwasher, Gas Cooktop, Disposal, Microwave, Wine Cooler
- Laundry: Electric Dryer Hookup, Laundry in Utility Room
Features
- Kitchen Island, Pantry, Walk-In Closet(s), Wired for Sound
- Flooring: Carpet, Hardwood, Tile
- Has basement: No
- Number of fireplaces: 1
- Fireplace features: Gas, Gas Log, Masonry
Interior area
- Total interior livable area: 3,993 sqft
Property
Parking
- Total spaces: 3
- Parking features: Door-Multi, Door-Single, Garage, Garage Door Opener, Garage Faces Side
- Attached garage spaces: 3
Features
- Levels: Two
- Stories: 2
- Patio & porch: Covered
- Pool features: None
- Fencing: Wood
Lot
- Size: 7,971 Square Feet
- Features: Interior Lot, Landscaped, Subdivision
Details
- Parcel number: R1138100R00701
Construction
Type & style
- Home type: SingleFamily
- Architectural style: Traditional,Detached
- Property subtype: Single Family Residence
Materials
- Brick
- Foundation: Slab
- Roof: Composition
Condition
- Year built: 2018
Utilities & green energy
- Sewer: Public Sewer
- Water: Public
- Utilities for property: Sewer Available, Water Available
Community & HOA
Community
- Features: Gated
- Security: Security System Owned, Security Gate, Gated Community, Security Guard
- Subdivision: Lexington Ph Five
HOA
- Has HOA: Yes
- Services included: All Facilities, Association Management
- HOA fee: $750 semi-annually
- HOA name: SBB MANAGEMENT
- HOA phone: 972-960-2800
Location
- Region: Frisco
Financial & listing details
- Tax assessed value: $1,139,286
- Annual tax amount: $11,712
- Date on market: 2/1/2024
- Cumulative days on market: 5 days
- Listing terms: Cash,Conventional
Price history
| Date | Event | Price |
|---|---|---|
| 1/31/2024 | Sold | -- |
Source: NTREIS #20499646 Report a problem | ||
| 1/11/2024 | Pending sale | $1,075,000$269/sqft |
Source: NTREIS #20499646 Report a problem | ||
| 1/9/2024 | Contingent | $1,075,000$269/sqft |
Source: NTREIS #20499646 Report a problem | ||
| 1/1/2024 | Listed for sale | $1,075,000$269/sqft |
Source: NTREIS #20499646 Report a problem | ||
Public tax history
| Year | Property taxes | Tax assessment |
|---|---|---|
| 2025 | $16,422 +47.4% | $1,139,286 +49.5% |
| 2024 | $11,140 +13.2% | $762,208 +10% |
| 2023 | $9,839 -9% | $692,916 +10% |
| 2022 | $10,817 +1.9% | $629,924 +10% |
| 2021 | $10,617 -10.5% | $572,658 -8.1% |
| 2020 | $11,861 +0.1% | $623,000 +1.6% |
| 2019 | $11,851 +474.5% | $613,285 +538.8% |
| 2018 | $2,063 | $96,000 |
Find assessor info on the county website
Neighborhood: 75035
Nearby homes
- $--5 bd4 ba4k sqft10508 Wintergreen Dr, Frisco, TX 75035Sold
- $881,5004 bd3 ba3.1k sqft10472 Wintergreen Dr, Frisco, TX 75035Off Market
- $811,7004 bd5 ba4.3k sqft10489 Torino Dr, Frisco, TX 75035Off Market
- $1,020,3005 bd4 ba4.1k sqft10524 Wintergreen Dr, Frisco, TX 75035Off Market
- $882,1004 bd3 ba4.5k sqft10503 Torino Dr, Frisco, TX 75035Off Market
- $1,067,0005 bd5 ba4.3k sqft10454 Wintergreen Dr, Frisco, TX 75035Off Market
- $733,7005 bd4 ba3.7k sqft10475 Torino Dr, Frisco, TX 75035Off Market
- $750,2004 bd4 ba3.8k sqft10521 Torino Dr, Frisco, TX 75035Off Market
Nearby schools
GreatSchools rating
- 10/10Liscano Elementary SchoolGrades: K-5Distance: 0.5 mi
- 10/10Nelson Middle SchoolGrades: 6-8Distance: 0.6 mi
- 9/10Independence High SchoolGrades: 9-12Distance: 0.3 mi
Schools provided by the listing agent
- Elementary: Liscano
- Middle: Nelson
- High: Independence
- District: Frisco ISD
Source: NTREIS. This data may not be complete. We recommend contacting the local school district to confirm school assignments for this home.
Get a cash offer in 3 minutes
Find out how much your home could sell for in as little as 3 minutes with a no-obligation cash offer.
Estimated market value
$1,022,300
Get a cash offer in 3 minutes
Find out how much your home could sell for in as little as 3 minutes with a no-obligation cash offer.
Estimated market value
$1,022,300
- Texas
- Collin County
- Frisco
- 75035
- 10490 Wintergreen Dr
Nearby cities
Nearby neighborhoods
Nearby zip codes
Other Frisco Topics
