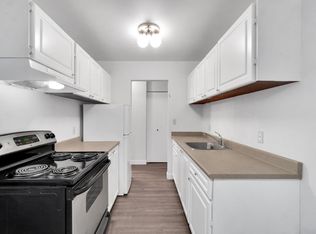
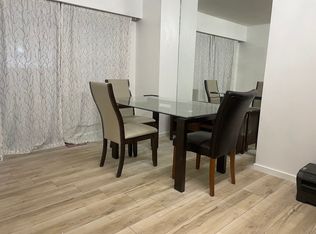
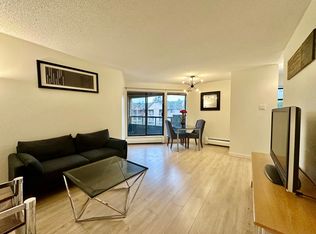
Beautiful Spacious 1 Bedroom Suite In Richmond!
Address: 104** Algonquin Drive, RichmondAvailable: 1st-Sep-2026Bedrooms: 1Bathrooms: 1Finished Area: Approx 500 Sq. Ft.Levels: 1Flooring: hardwood, tileParking: Street ParkingDeposits: Half month's rentLease term: 1-year minimumPets: Pets NegotiableAbsolutely no smoking, please.Included items: Appliances - fridge, stove, oven, dishwasher, washer, dryer, internet. 4 Road, sports field, park, Garden City shopping center & school; Walking distance to Walter Lee Elementary and McNair Secondary School.FEATURES: This beautiful suite offers 1 bedroom, 1 bathroom, big windows, , high-end appliances, in-suite laundry and hardwood floors throughout, high ceiling, and spacious bedroom. TENANCY INFORMATION: To rent this property applicants must complete a tenancy application in full, have an excellent Landlord reference and Tenancy history, agree to provide a Credit Score screenshot, and have proven employment and employment history with a salary or income that can support the rental rate. Offshore applicants will also require a valid passport, work or student visa and be able to prove they can legally stay in Canada for the duration of the tenancy. A local guarantor may be required. INSURANCE: Tenants are required to have Tenant's Insurance upon move. Please message me to set up a showing! Kindly include an introduction of yourself/other occupants, and your desired move in date. I look forward to hearing from you!
Apartment for rent
C$1,900/moFees may apply
10491 Algonquin Dr, # 1A, Richmond, BC V7A 3A5
1beds
500sqft
Price may not include required fees and charges. Learn more|
Apartment
Available now
What's special
Beautiful suiteBig windowsHigh-end appliancesIn-suite laundryHardwood floors throughoutHigh ceilingSpacious bedroom
- 18 days |
- -- |
- -- |
Zillow last checked:
Listing updated:
Travel times

Let’s turn your rent into credit progress
Build credit history with every on-time payment and get credit for the payment you’re already making.
Facts & features
Interior
Bedrooms & bathrooms
- Bedrooms: 1
- Bathrooms: 1
- Full bathrooms: 1
Interior area
- Total interior livable area: 500 sqft
Property
Parking
- Details: Contact manager
Construction
Type & style
- Home type: Apartment
- Property subtype: Apartment
Community & HOA
Location
- Region: Richmond
Financial & listing details
- Lease term: Contact For Details
Nearby apartments for rent
Price history
| Date | Event | Price |
|---|---|---|
| 8/6/2026 | Listed for rent | C$1,900-5%C$4/sqft |
Source: Zillow Rentals Report a problem | ||
| 7/31/2025 | Listing removed | C$2,000C$4/sqft |
Source: Zillow Rentals Report a problem | ||
| 5/22/2025 | Listed for rent | C$2,000-4.8%C$4/sqft |
Source: Zillow Rentals Report a problem | ||
| 9/23/2024 | Listing removed | C$2,100C$4/sqft |
Source: Zillow Rentals Report a problem | ||
| 9/18/2024 | Price change | C$2,100-12.5%C$4/sqft |
Source: Zillow Rentals Report a problem | ||
| 9/14/2024 | Price change | C$2,400-4%C$5/sqft |
Source: Zillow Rentals Report a problem | ||
| 8/21/2024 | Listed for rent | C$2,500C$5/sqft |
Source: Zillow Rentals Report a problem | ||
Neighborhood: Shellmont
Nearby schools
GreatSchools rating
- NAPoint Roberts Primary SchoolGrades: K-2Distance: 11.2 mi
- 5/10Birch Bay Home ConnectionsGrades: K-8Distance: 19.4 mi
- 6/10Blaine High SchoolGrades: 9-12Distance: 19.9 mi