Skip main navigation
Off market
  • $265,800

    10491 E 1350 S, Galveston, IN 46932

    3beds
    2,048sqft
    SingleFamily
    Built in 1980
    0.85 Acres Lot
    $265,800 Zestimate®
    $130/sqft
    $1,993 Estimated rent

    Home value

    $265,800

    $253,000 - $282,000

    $1,993/mo

    Zestimate® history
    Loading
    Loading...

    Owner options

    List your home for rent

    $1,993/mo

    Rent Zestimate®

    Find your next renter with Zillow Rental Manager. Plus, with online applications, you can quickly screen prospective tenants – for free.

    Learn more

    $1,993/mo

    Rent Zestimate®

    Refinance and save

    $1,618/mo

    Est. payment

    Refinancing to a lower rate could help reduce your monthly payments and save thousands over the life of the loan.

    See today's rates

    $1,618/mo

    Est. payment

    Explore your selling options

    Work with a Zillow partner agent

    Leverage their expertise and Zillow's premium Showcase listings to get your home seen by more buyers.

    Get started

    List with your own agent

    Get your home in front of millions of buyers by listing it on Zillow.

    Learn how to do it

    Sell it yourself

    Take full control of how buyers see your home on Zillow by listing For Sale by Owner (FSBO).

    List your home

    What's special

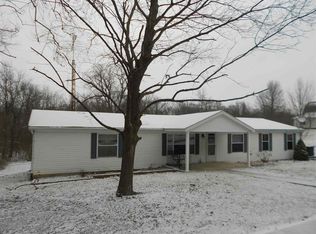
    THE LOG CABIN YOU HAVE BEEN WANTING!! This cabin is situated on a lovely well maintained country lot. The front porch welcomes you to sit and chat for a little while, watch the wildlife at play. Upon entrance be welcomed by 2 cabin bear statues that will remain , there is a foyer that is situated in front of the stairway, go to the left and you have a large living room that offers a wood burning stove for your cold winter nights, the downstairs offers a half bath with laundry room shared. The kitchen has solid wood cabinetry with plenty of storage and all appliances remain . Then there is a family/dining area off the kitchen where you could easily entertain your guests. The stairs leading up to the second story are wide with a landing. 3 bedrooms are located upstairs with one full bath. The cabin has a deck area that wraps around the side and back of the property for peaceful evenings to just take in nature and the beautiful back yard. There is a 2 car garage on the lower level of cabin, that is also accessed off the kitchen and offers plenty of storage space or work shop space. Recent updates include , 1 electric panel was replaced with all new breakers and panel in 2017, all new windows with beautiful wrapping have been installed 2019, new covered gutters installed and new refrigerator 2018 . Plenty of cut firewood to stay with property. Logs have been treated every 3 months and well maintained by owner.

    This property is not currently displayed as for sale or rent on Zillow. This may be different from what's on other websites or public sources.

    Facts & features

    Interior

    Bedrooms & bathrooms
    • Bedrooms: 3
    • Bathrooms: 2
    • Full bathrooms: 1
    • 1/2 bathrooms: 1
    • Main level bathrooms: 1
    Heating
    • Heat pump, Electric, Gas
    Cooling
    • Central
    Appliances
    • Included: Dishwasher, Dryer, Microwave, Range / Oven, Refrigerator, Washer
    • Laundry: Electric Dryer Hookup, Main Level
    Features
    • Eat-in Kitchen, Tub/Shower Combination
    • Flooring: Carpet, Laminate
    • Doors: ENERGY STAR Qualified Doors
    • Windows: Insulated Windows, ENERGY STAR Qualified Windows
    • Basement: Walk-Out Access
    • Has fireplace: Yes
    • Fireplace features: Wood Burning Stove
    Interior area
    • Total interior livable area: 2,048 sqft
    • Finished area below ground: 0

    Property

    Parking
    • Total spaces: 2
    • Parking features: Garage - Attached
    Features
    • Patio & porch: Deck Open, Porch Covered
    Lot
    • Size: 0.85 Acres
    • Topography: Rolling
    • Residential vegetation: Partially Wooded
    Details
    • Parcel number: 091534200046000012

    Construction

    Type & style
    • Home type: SingleFamily
    • Architectural style: One and Half Story
    Materials
    • Frame
    • Roof: Asphalt
    Condition
    • Year built: 1980

    Utilities & green energy

    • Gas: Gas
    • Sewer: Septic Tank
    • Water: Well
    Green energy
    • Energy efficient items: Water Heater

    Community & HOA

    Community
    • Security: Security System
    Location
    • Region: Galveston

    Financial & listing details

    • Price per square foot: $130/sqft
    • Tax assessed value: $180,500
    • Annual tax amount: $2,720

    Price history

    DateEventPrice
    7/3/2020Listing removed$189,900$93/sqft
    Source: Century 21 Creative Realty #201940598 Report a problem
    5/30/2020Listed for sale$189,900$93/sqft
    Source: Century 21 Creative Realty #201940598 Report a problem
    5/30/2020Pending sale$189,900$93/sqft
    Source: Century 21 Creative Realty #201940598 Report a problem
    9/28/2019Price change$189,900-2.6%$93/sqft
    Source: Century 21 Creative Realty #201940598 Report a problem
    9/15/2019Listed for sale$195,000+21.9%$95/sqft
    Source: Century 21 Creative Realty #201940598 Report a problem
    3/17/2016Sold$160,000-5.3%$78/sqft
    Source: MIBOR as distributed by MLS GRID #21394551 Report a problem
    2/10/2016Pending sale$169,000$83/sqft
    Source: Kirk Realty Group, LLC #21394551 Report a problem
    8/24/2015Listed for sale$169,000$83/sqft
    Source: The Hardie Group #201452725 Report a problem

    Public tax history

    YearProperty taxesTax assessment
    2025$2,720 -2.1%$180,500 +3.3%
    2024$2,779 +2.5%$174,800 +3.2%
    2023$2,712 +1.8%$169,300 +12.1%
    2022$2,664 +432.9%$151,000 +7%
    2021$500 -3.6%$141,100 +5.2%
    2020$518 +13.9%$134,100 +1.1%
    2019$455 +24.1%$132,700 +0.3%
    2018$367 +23%$132,300 +10.3%
    2017$298 -29.1%$119,900 +3.5%
    2016$421 +8313.6%$115,900 +14%
    2014$5 $101,700 -0.4%
    2013$5 -87.9%$102,100 -8%
    2012$41 -63.3%$111,000 -6.3%
    2011$113 -73.9%$118,400 -7.3%
    2010$432 +7.9%$127,700 -4.3%
    2009$401 +14.5%$133,500 +10.5%
    2007$350 -50.5%$120,800 -0.8%
    2006$706 $121,800 +9.4%
    2005-- $111,300
    Find assessor info on the county website

    Neighborhood: 46932

    Nearby schools

    GreatSchools rating
    Schools provided by the listing agent
    • Elementary: Lewis Cass
    • Middle: Lewis Cass
    • High: Lewis Cass
    • District: Lewis Cass Schools

    Source: The MLS. This data may not be complete. We recommend contacting the local school district to confirm school assignments for this home.

    Get pre-qualified for a loan
    At Zillow Home Loans, we can pre-qualify you in as little as 5 minutes with no impact to your credit score.

    An equal housing lender. NMLS #10287.
