Skip main navigation
Off market
Street View
  • $1,278,500

    10491 E 28th Pl, Denver, CO 80238

    5beds
    4,660sqft
    SingleFamily
    Built in 2006
    5,265 Square Feet Lot
    $1,278,500 Zestimate®
    $274/sqft
    $5,603 Estimated rent

    Home value

    $1,278,500

    $1.19M - $1.37M

    $5,603/mo

    Zestimate® history
    Loading
    Loading...

    Owner options

    List your home for rent

    $5,603/mo

    Rent Zestimate®

    Find your next renter with Zillow Rental Manager. Plus, with online applications, you can quickly screen prospective tenants – for free.

    Learn more

    $5,603/mo

    Rent Zestimate®

    Refinance and save

    $7,455/mo

    Est. payment

    Refinancing to a lower rate could help reduce your monthly payments and save thousands over the life of the loan.

    See today's rates

    $7,455/mo

    Est. payment

    Explore your selling options

    Work with a Zillow partner agent

    Leverage their expertise and Zillow's premium Showcase listings to get your home seen by more buyers.

    Get started

    List with your own agent

    Get your home in front of millions of buyers by listing it on Zillow.

    Learn how to do it

    Sell it yourself

    Take full control of how buyers see your home on Zillow by listing For Sale by Owner (FSBO).

    List your home

    What's special

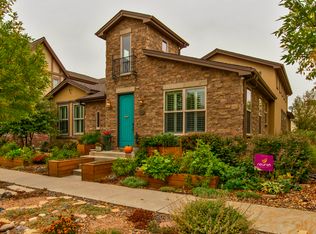
    MAJESTIC MOUNTAIN AND CITY VIEWS: This stunning south-facing Infinity home, on a corner lot steps to the F-15 pool & park w/ playground, has it all. Spacious courtyard entrance and beautifully landscaped yard sets the grand stage to enter this 5 bedroom, 4 bath home with 4,660 total SqFt. The open floor plan features a welcoming foyer, a grandiose 2-story living room with 14 windows of natural sunlight along with a picturesque Juliet balcony. The main level also has a private study (or main-level bedroom), dining room connected to a Captain's Galley leading to the gourmet custom kitchen w/ dine-in granite island, open to a spacious kitchen nook w/ glass doors leading out an amazing landscaped yard & laundry/mud room leading out to the 2.5-car attached garage-Awesome rare find in Stapleton! The upper-level has a Juliet balcony/loft, oversized master with 2 walk-in closets, 5-piece master bath, 2 additional bedrooms and full bath w/ a double-sink vanity. The finished basement includes 9.5 foot ceilings, 2 bedrooms, a recreation room, full bath, kitchen/bar and living room. This home definitely presents a WOW factor!

    This property is off market, which means it's not currently listed for sale or rent on Zillow. This may be different from what's available on other websites or public sources.
    Facts & features

    Interior

    Bedrooms & bathrooms
    • Bedrooms: 5
    • Bathrooms: 4
    • Full bathrooms: 3
    • 1/2 bathrooms: 1
    Heating
    • Forced air, Electric, Gas
    Cooling
    • Central
    Appliances
    • Included: Dishwasher, Dryer, Freezer, Garbage disposal, Microwave, Range / Oven, Refrigerator, Trash compactor, Washer
    Features
    • Flooring: Tile, Carpet, Hardwood
    • Basement: Finished
    • Has fireplace: Yes
    Interior area
    • Total interior livable area: 4,660 sqft

    Property

    Parking
    • Total spaces: 2
    • Parking features: Garage - Attached
    Features
    • Exterior features: Shingle, Stone, Stucco, Wood, Cement / Concrete
    • Has view: Yes
    • View description: Park, City, Mountain
    Lot
    • Size: 5,265 sqft
    Details
    • Parcel number: 0127437002000

    Construction

    Type & style
    • Home type: SingleFamily
    Materials
    • Roof: Shake / Shingle
    Condition
    • Year built: 2006

    Community & neighborhood

    Location
    • Region: Denver

    HOA & financial

    HOA
    • Has HOA: Yes
    • HOA fee: $46 monthly

    Price history

    DateEventPrice
    11/12/2010Sold$461,000-9.9%$99/sqft
    Source: Public Record Report a problem
    7/9/2010Price change$511,900-2.5%$110/sqft
    Source: RE/MAX Southeast Inc. #912814 Report a problem
    6/19/2010Price change$524,900-7.1%$113/sqft
    Source: RE/MAX Southeast Inc. #912814 Report a problem
    5/14/2010Listed for sale$564,900-14.8%$121/sqft
    Source: RE/MAX Southeast Inc. #884821 Report a problem
    10/20/2006Sold$662,731$142/sqft
    Source: Public Record Report a problem

    Public tax history

    YearProperty taxesTax assessment
    2024$11,752 +24.5%$81,420 -4.1%
    2023$9,438 +1.4%$84,910 +27.1%
    2022$9,311 +7.7%$66,790 -2.8%
    2021$8,644 +13.9%$68,720 +6.5%
    2020$7,591 +1.2%$64,522 +11.4%
    2019$7,504 $57,938 +6.2%
    2018$7,504 +0.2%$54,550
    2017$7,493 +2.5%$54,550 +0.5%
    2016$7,311 +24.5%$54,260
    2015$5,870 +0.1%$54,260 +28.5%
    2014$5,863 -6.9%$42,220
    2013$6,294 +10.1%$42,220 -6.5%
    2012$5,719 +5.1%$45,160
    2011$5,443 +1.1%$45,160 +0.9%
    2010$5,384 -23%$44,750
    2009$6,990 +0%$44,750 -22%
    2008$6,988 +141.2%$57,380
    2007$2,897 $57,380

    Find assessor info on the county website

    Neighborhood: Central Park

    Nearby schools

    GreatSchools rating
    Schools provided by the listing agent
    • Elementary: WESTERLY CREEK
    • Middle: BILL ROBERTS E-8
    • High: GEORGE WASHINGTON
    • District: DENVER

    Source: The MLS. This data may not be complete. We recommend contacting the local school district to confirm school assignments for this home.

    Get a cash offer in 3 minutes
    Find out how much your home could sell for in as little as 3 minutes with a no-obligation cash offer.
    Estimated market value
    $1,278,500
    Get a cash offer in 3 minutes
    Find out how much your home could sell for in as little as 3 minutes with a no-obligation cash offer.
    Estimated market value
    $1,278,500