Immerse yourself in the vibrant community of Cypress Preserve in Land O Lakes, where a stunning Ryan Homes-built property in 2019 awaits. As you approach, you will be greeted by a lush green lawn and tropical landscaping. Step through the 8-foot glass front door and enter a 2,476 sq ft, 6 bedroom, 3.5 bath, 2-car garage home, set against a backdrop of conservation and water vistas that define exceptional living. Upon crossing the threshold, you will encounter a foyer adorned with its large diagonal ceramic tile flooring. Double French doors reveal a generously sized bedroom, while across the hallway, the guest bath showcases an elegant pedestal sink. Wide plank luxury vinyl flooring graces the great room creating an inviting space for relaxation and entertainment. Two sets of sliding glass doors in the great room lead to the screen enclosed lanai seamlessly blending indoor and outdoor living. The kitchen boasts abundant cabinet space, a walk-in pantry, a large island open to the great room and a separate café area. Ascend the staircase with its the luxury vinyl floors and bullnose edge to discover generously sized secondary bedrooms with ample closets, including a bedroom with an ensuite bath. The owner’s suite, accessible through double doors, features corner windows with picturesque views, a walk-in closet, and an ensuite bath with a tiled shower featuring bench seating, a private water closet, a linen closet and double vanity with make-up space. Cypress Preserve offers an array of resort-style amenities for the entire family, including a zero-entry resort-style pool, cabana, playground, off-leash dog park, walking trails, and an event lawn for various activities. LOW HOA! Conveniently located near major access roads such as I-75, SR 41, SR 52, and the Suncoast Expressway, commuting throughout Tampa Bay is effortless. You will have quick access to The Shops at Wiregrass and Tampa Premium Outlets, a huge variety of restaurants, entertainment venues, cinemas, Publix, Tampa International Airport, and Florida’s renowned beaches. Don’t miss the opportunity to explore this extraordinary home. Schedule your appointment today. Room Feature: Linen Closet In Bath (Primary Bedroom).
Sold for $410,000
$410,000
10491 HAWKS LANDING DRIVE, LAND O LAKES, FL 34638
6beds
2,476sqft
Single Family Residence
Built in 2019
5,126 Square Feet Lot
$413,100 Zestimate®
$166/sqft
$3,562 Estimated rent
Home value
$413,100
$392,000 - $434,000
$3,562/mo
Zestimate® history
Owner options
List your home for rent
$3,562/mo
Rent Zestimate®
Find your next renter with Zillow Rental Manager. Plus, with online applications, you can quickly screen prospective tenants – for free.
$3,562/mo
Rent Zestimate®
Refinance and save
$2,838/mo
Est. payment
Refinancing to a lower rate could help reduce your monthly payments and save thousands over the life of the loan.
$2,838/mo
Est. payment
Explore your selling options
Work with a Zillow partner agent
Leverage their expertise and Zillow's premium Showcase listings to get your home seen by more buyers.
Get startedList with your own agent
Get your home in front of millions of buyers by listing it on Zillow.
Learn how to do itSell it yourself
Take full control of how buyers see your home on Zillow by listing For Sale by Owner (FSBO).
List your homeWhat's special
Private water closetCorner windowsEntertainment venuesLuxury vinyl floorsWalking trailsSuncoast expresswayWalk-in pantry
Zillow last checked:
Listing updated:
Listed by:
Jennifer Dobbs 813-389-2074,
MIHARA & ASSOCIATES INC. 813-960-2300
Bought with:
Jeremy Parker, 3324221
FUTURE HOME REALTY INC
Source: Stellar MLS,MLS#: T3476647 Originating MLS: Tampa
Originating MLS: Tampa
Facts & features
Interior
Bedrooms & bathrooms
- Bedrooms: 6
- Bathrooms: 4
- Full bathrooms: 3
- 1/2 bathrooms: 1
Primary bedroom
- Features: Dual Sinks, En Suite Bathroom, Walk-In Closet(s)
- Level: Second
- Dimensions: 14x16
Bedroom 2
- Features: Built-in Closet
- Level: First
Bedroom 3
- Features: En Suite Bathroom, Walk-In Closet(s)
- Level: Second
Bedroom 4
- Features: Built-in Closet
- Level: Second
Bedroom 5
- Features: Built-in Closet
- Level: Second
Bonus room
- Features: Built-in Closet
- Level: Second
Kitchen
- Level: First
- Dimensions: 9x9
Living room
- Level: First
- Dimensions: 15x17
Heating
- Central
Cooling
- Central Air
Appliances
- Included: Dishwasher, Microwave, Range, Refrigerator
- Laundry: Laundry Room, Upper Level
Features
- Ceiling Fan(s), Eating Space In Kitchen, High Ceilings, Open Floorplan, Split Bedroom, Thermostat, Walk-In Closet(s)
- Flooring: Carpet, Luxury Vinyl, Tile
- Doors: Sliding Doors
- Has fireplace: No
Interior area
- Total structure area: 3,213
- Total interior livable area: 2,476 sqft
Property
Parking
- Total spaces: 2
- Parking features: Driveway
- Attached garage spaces: 2
- Has uncovered spaces: Yes
Features
- Levels: Two
- Stories: 2
- Patio & porch: Covered, Front Porch, Rear Porch, Screened
- Exterior features: Sidewalk
- Fencing: Other,Vinyl
- Has view: Yes
- View description: Water
- Water view: Water
Lot
- Size: 5,126 Square Feet
- Features: Conservation Area, In County, Sidewalk
- Residential vegetation: Trees/Landscaped
Details
- Parcel number: 1625180070006000100
- Zoning: MPUD
- Special conditions: None
Construction
Type & style
- Home type: SingleFamily
- Property subtype: Single Family Residence
Materials
- Block, Stucco
- Foundation: Slab
- Roof: Shingle
Condition
- New construction: No
- Year built: 2019
Utilities & green energy
- Sewer: Public Sewer
- Water: Public
- Utilities for property: Electricity Connected, Public, Sewer Connected, Street Lights, Underground Utilities, Water Connected
Community & HOA
Community
- Features: Deed Restrictions, Playground, Pool, Sidewalks
- Pet fee: $0 monthly
- Subdivision: CYPRESS PRESERVE
HOA
- Has HOA: Yes
- Amenities included: Fitness Center, Park, Playground
- Services included: Community Pool, Pool Maintenance
- HOA fee: $21 monthly
- HOA name: Kim Morris
- HOA phone: 813-608-8235
Location
- Region: Land O Lakes
Financial & listing details
- Price per square foot: $166/sqft
- Tax assessed value: $395,029
- Annual tax amount: $325
- Date on market: 10/3/2023
- Cumulative days on market: 22 days
- Listing terms: Cash,Conventional,FHA,VA Loan
- Ownership: Fee Simple
- Total actual rent: 0
- Electric utility on property: Yes
- Road surface type: Paved
Price history
| Date | Event | Price |
|---|---|---|
| 11/20/2023 | Sold | $410,000-1.2%$166/sqft |
Source:  Stellar MLS #T3476647 Report a problem Stellar MLS #T3476647 Report a problem | ||
| 10/25/2023 | Pending sale | $414,900$168/sqft |
Source: Stellar MLS #T3476647 Report a problem | ||
| 10/20/2023 | Price change | $414,900-1.2%$168/sqft |
Source: Stellar MLS #T3476647 Report a problem | ||
| 10/11/2023 | Price change | $419,900-2.3%$170/sqft |
Source: Stellar MLS #T3476647 Report a problem | ||
| 10/3/2023 | Listed for sale | $429,900+40.2%$174/sqft |
Source: Stellar MLS #T3476647 Report a problem | ||
| 11/19/2019 | Sold | $306,600+637.8%$124/sqft |
Source: Public Record Report a problem | ||
| 6/25/2019 | Sold | $41,558$17/sqft |
Source: Public Record Report a problem | ||
Public tax history
| Year | Property taxes | Tax assessment |
|---|---|---|
| 2024 | $8,985 +306.4% | $395,029 +17.4% |
| 2023 | $2,211 +0.3% | $336,380 +8% |
| 2022 | $2,204 -66.2% | $311,521 +14.8% |
| 2021 | $6,527 +1% | $271,450 +1.8% |
| 2020 | $6,462 +142.7% | $266,760 +734.9% |
| 2019 | $2,662 | $31,950 |
Find assessor info on the county website
Neighborhood: 34638
Nearby homes
- $316,700-- bd2 ba1.5k sqft10503 Hawks Landing Dr, Land O Lakes, FL 34638Off Market
- $373,7004 bd3 ba2.1k sqft10479 Hawks Landing Dr, Land O Lakes, FL 34638Off Market
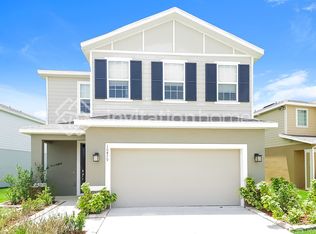
- $373,500-- bd2 ba2.1k sqft10507 Hawks Landing Dr, Land O Lakes, FL 34638Off Market
- $416,7004 bd2 ba2.4k sqft10467 Hawks Landing Dr, Land O Lakes, FL 34638Off Market

- $396,9004 bd2 ba2.4k sqft10467R Hawks Landing Dr, Land O Lakes, FL 34638Off Market
- $397,200-- bd2 ba2.4k sqft10515 Hawks Landing Dr, Land O Lakes, FL 34638Off Market
- $370,400-- bd2 ba2.1k sqft10486 Hawks Landing Dr, Land O Lakes, FL 34638Off Market
- $395,0004 bd3 ba2.1k sqft10480 Hawks Landing Dr, Land O Lakes, FL 34638For Sale
Nearby schools
GreatSchools rating
- 6/10Connerton Elementary SchoolGrades: PK-5Distance: 3.5 mi
- 6/10Pine View Middle SchoolGrades: 6-8Distance: 7.2 mi
- 6/10Land O' Lakes High SchoolGrades: 9-12Distance: 3.7 mi
Schools provided by the listing agent
- Elementary: Connerton Elem
- Middle: Pine View Middle-PO
- High: Land O' Lakes High-PO
Source: Stellar MLS. This data may not be complete. We recommend contacting the local school district to confirm school assignments for this home.
Get a cash offer in 3 minutes
Find out how much your home could sell for in as little as 3 minutes with a no-obligation cash offer.
Estimated market value
$413,100
Get a cash offer in 3 minutes
Find out how much your home could sell for in as little as 3 minutes with a no-obligation cash offer.
Estimated market value
$413,100
- Florida
- Pasco County
- Land O Lakes
- 34638
- 10491 HAWKS LANDING DRIVE
Nearby cities
Nearby neighborhoods
Nearby zip codes
Other Land O Lakes Topics
