OPEN HOUSE SUNDAY 1-3PM
Welcome to your dream home nestled on 2 acres of picturesque land! This enchanting 4 bedroom, 2-bathroom abode boasts a harmonious blend of modern updates and timeless charm. Relax next to the beautiful creek before enjoying your wrap around porch.
Step inside to discover new seamless floors that exude warmth and durability throughout the home. Embrace cozy evenings by the fireplace in the spacious living area, where the option to open up the fireplace adds to the ambiance.
Indulge your culinary passions in the completely remodeled kitchen, where sleek countertops and top-of-the-line Samsung smart appliances meet ample storage space. The charm of yesteryear shines through with meticulously restored antique glass and hardware, preserving the house's character while offering modern convenience.
The main bedroom suite awaits downstairs, offering a tranquil retreat . Three additional bedrooms upstairs provide flexibility and comfort, while a convenient laundry room ensures effortless chores.
Stay comfortable year-round with a new propane heating system, ensuring efficient warmth during colder months. Outside, the expansive 2 acres of land provide ample space for outdoor activities, gardening, or simply enjoying nature's tranquility.
Don't miss the opportunity to make this haven yours—a perfect blend of contemporary comforts and historic allure.
Sold for $234,000
$234,000
10491 Porterfield Hwy, Abingdon, VA 24210
4beds
1,885sqft
Single Family Residence, Residential
Built in 1903
2.14 Acres Lot
$262,700 Zestimate®
$124/sqft
$1,516 Estimated rent
Home value
$262,700
$244,000 - $281,000
$1,516/mo
Zestimate® history
Owner options
List your home for rent
$1,516/mo
Rent Zestimate®
Find your next renter with Zillow Rental Manager. Plus, with online applications, you can quickly screen prospective tenants – for free.
$1,516/mo
Rent Zestimate®
Refinance and save
$1,089/mo
Est. payment
Refinancing to a lower rate could help reduce your monthly payments and save thousands over the life of the loan.
$1,089/mo
Est. payment
Explore your selling options
Work with a Zillow partner agent
Leverage their expertise and Zillow's premium Showcase listings to get your home seen by more buyers.
Get startedList with your own agent
Get your home in front of millions of buyers by listing it on Zillow.
Learn how to do itSell it yourself
Take full control of how buyers see your home on Zillow by listing For Sale by Owner (FSBO).
List your homeWhat's special
Zillow last checked:
Listing updated:
Listed by:
Ryia Jackson 276-696-2222,
eXp Realty, LLC
Bought with:
Dave Prater, 225259762
Highlands Realty Bristol
Source: TVRMLS,MLS#: 9965362
Facts & features
Interior
Bedrooms & bathrooms
- Bedrooms: 4
- Bathrooms: 2
- Full bathrooms: 2
Primary bedroom
- Level: Lower
Heating
- Propane
Cooling
- None
Appliances
- Included: Dishwasher, Gas Range
- Laundry: Electric Dryer Hookup, Washer Hookup
Features
- Master Downstairs, Entrance Foyer, Kitchen Island, Remodeled
- Flooring: Hardwood, Luxury Vinyl
- Windows: Other
- Basement: Block,Concrete
- Has fireplace: Yes
- Fireplace features: Other
Interior area
- Total structure area: 1,885
- Total interior livable area: 1,885 sqft
Property
Parking
- Parking features: Driveway
- Has uncovered spaces: Yes
Features
- Patio & porch: Covered, Front Porch, Wrap Around
- Has view: Yes
- View description: Mountain(s), Creek/Stream
- Has water view: Yes
- Water view: Creek/Stream
Lot
- Size: 2.14 Acres
- Dimensions: 93218
- Topography: Rolling Slope
Details
- Additional structures: Barn(s), Shed(s)
- Parcel number: 042 A 51c 000000
- Zoning: R
Construction
Type & style
- Home type: SingleFamily
- Architectural style: Farmhouse
- Property subtype: Single Family Residence, Residential
Materials
- Wood Siding, Other
- Roof: Composition
Condition
- Updated/Remodeled,Above Average
- New construction: No
- Year built: 1903
Utilities & green energy
- Sewer: Septic Tank
- Water: Public
Community & HOA
Community
- Subdivision: Not In Subdivision
HOA
- Has HOA: No
Location
- Region: Abingdon
Financial & listing details
- Price per square foot: $124/sqft
- Tax assessed value: $188,500
- Annual tax amount: $811
- Date on market: 5/3/2024
- Listing terms: Cash,Conventional
Price history
| Date | Event | Price |
|---|---|---|
| 8/27/2024 | Sold | $234,000+6.8%$124/sqft |
Source: TVRMLS #9965362 Report a problem | ||
| 7/21/2024 | Pending sale | $219,000$116/sqft |
Source: TVRMLS #9965362 Report a problem | ||
| 7/4/2024 | Price change | $219,000-8.6%$116/sqft |
Source: TVRMLS #9965362 Report a problem | ||
| 7/2/2024 | Price change | $239,500-4%$127/sqft |
Source: TVRMLS #9965362 Report a problem | ||
| 5/3/2024 | Listed for sale | $249,500+39.4%$132/sqft |
Source: TVRMLS #9965362 Report a problem | ||
| 5/13/2022 | Sold | $179,000-10.5%$95/sqft |
Source:  SWVAR #81930 Report a problem SWVAR #81930 Report a problem | ||
| 3/29/2022 | Contingent | $199,900$106/sqft |
Source: SWVAR #81930 Report a problem | ||
| 3/19/2022 | Listed for sale | $199,900+5.5%$106/sqft |
Source: SWVAR #81930 Report a problem | ||
| 12/8/2016 | Listing removed | $189,500$101/sqft |
Source: Eagle Realty #57396 Report a problem | ||
| 9/10/2016 | Listed for sale | $189,500$101/sqft |
Source: Eagle Realty #57396 Report a problem | ||
Public tax history
| Year | Property taxes | Tax assessment |
|---|---|---|
| 2025 | $811 +27.1% | $188,500 +77.3% |
| 2024 | $638 | $106,300 |
| 2023 | $638 | $106,300 |
| 2022 | $638 | $106,300 |
| 2021 | $638 +6.5% | $106,300 |
| 2020 | $599 | $106,300 +11.8% |
| 2019 | $599 | $95,100 |
| 2018 | $599 +33.6% | $95,100 |
| 2017 | $449 | $95,100 +33.6% |
| 2016 | $449 | $71,200 |
| 2015 | $449 | $71,200 |
| 2014 | $449 | $71,200 |
| 2013 | -- | $71,200 |
| 2012 | -- | $71,200 |
| 2011 | -- | $71,200 |
| 2010 | -- | $71,200 |
Find assessor info on the county website
Neighborhood: 24210
Nearby homes
- $261,7004 bd2 ba1.9k sqft10491 Porterfield Hwy, Abingdon, VA 24210Off Market
- $158,000-- bd1 ba1.8k sqft10483 Porterfield Hwy, Abingdon, VA 24210Off Market
- $518,1004 bd3 ba2.6k sqft10509 Porterfield Hwy, Abingdon, VA 24210Off Market
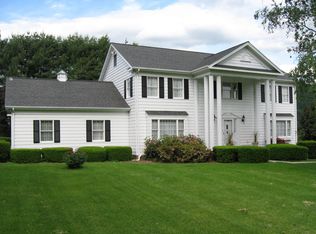
- $25,200-- bd-- ba-- sqft10487 Porterfield Hwy, Abingdon, VA 24210Off Market
- $371,2003 bd2 ba1.5k sqft16006 Brumley Gap Rd, Abingdon, VA 24210Off Market
- $95,0003 bd3 ba816 sqft10544 Porterfield Hwy, Abingdon, VA 24210Sold
- $500,0004 bd4 ba498 sqft11089 Porterfield Hwy, Abingdon, VA 24210Sold
- $160,3002 bd1 ba1.3k sqft16031 Brumley Gap Rd, Abingdon, VA 24210Off Market
Nearby schools
GreatSchools rating
- 9/10Greendale Elementary SchoolGrades: PK-5Distance: 3.4 mi
- 8/10E.B. Stanley Middle SchoolGrades: 6-8Distance: 8.6 mi
- 5/10Abingdon High SchoolGrades: 9-12Distance: 8.7 mi
Schools provided by the listing agent
- Elementary: Greendale
- Middle: E. B. Stanley
- High: Abingdon
Source: TVRMLS. This data may not be complete. We recommend contacting the local school district to confirm school assignments for this home.


Get pre-qualified for a loan
At Zillow Home Loans, we can pre-qualify you in as little as 5 minutes with no impact to your credit score.An equal housing lender. NMLS #10287.
- Virginia
- Washington County
- Abingdon
- 24210
- 10491 Porterfield Hwy
Nearby cities
Nearby zip codes
Other Abingdon Topics
