Skip main navigation
Sold
  • $340,000

    10491 Sand Creek Blvd, Fishers, IN 46037

    4beds
    2,032sqft
    Residential, Single Family Residence
    Built in 2000
    8,712 Square Feet Lot
    $368,400 Zestimate®
    $167/sqft
    $2,356 Estimated rent

    Home value

    $368,400

    $350,000 - $387,000

    $2,356/mo

    Zestimate® history
    Loading
    Loading...

    Owner options

    List your home for rent

    $2,356/mo

    Rent Zestimate®

    Find your next renter with Zillow Rental Manager. Plus, with online applications, you can quickly screen prospective tenants – for free.

    Learn more

    $2,356/mo

    Rent Zestimate®

    Refinance and save

    $2,563/mo

    Est. payment

    Refinancing to a lower rate could help reduce your monthly payments and save thousands over the life of the loan.

    See today's rates

    $2,563/mo

    Est. payment

    Explore your selling options

    Work with a Zillow partner agent

    Leverage their expertise and Zillow's premium Showcase listings to get your home seen by more buyers.

    Get started

    List with your own agent

    Get your home in front of millions of buyers by listing it on Zillow.

    Learn how to do it

    Sell it yourself

    Take full control of how buyers see your home on Zillow by listing For Sale by Owner (FSBO).

    List your home

    What's special

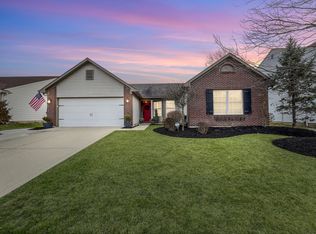
    Welcome to 10491 Sand Creek Blvd! This spacious 4-bedroom home boasts a delightful open floor plan, creating a seamless flow between rooms. Step inside to discover a generous family room seamlessly merging with the open concept kitchen, providing an ideal space for entertaining guests or simply enjoying quality family time. The heart of this home lies in its expansive deck, offering ample space for outdoor gatherings, barbecues, or simply soaking up the sun. Imagine hosting summer cookouts or relaxing evenings under the stars in this inviting outdoor oasis. Retreat to the luxurious Primary suite, featuring a sprawling walk-in closet, perfect for organizing your wardrobe essentials. Indulge in spa-like relaxation in the Primary bathroom, complete with a soothing garden tub, separate shower, and dual sinks, creating a serene escape after a long day. The additional bedrooms are generously sized for all to appreciate the comfort and space offered by these well-appointed bedrooms. Don't miss the opportunity to make this remarkable property your own!

    Zillow last checked:

    Listing updated:

    Listing Provided by:

    Robert Salmons 713-490-3152,

    Entera Realty

    Bought with:

    Larene Cook

    Carpenter, REALTORS®

    Source: MIBOR as distributed by MLS GRID,MLS#: 21977190MLS Logo

    Facts & features

    Interior

    Bedrooms & bathrooms
    • Bedrooms: 4
    • Bathrooms: 3
    • Full bathrooms: 2
    • 1/2 bathrooms: 1
    • Main level bathrooms: 1
    Primary bedroom
    • Features: Carpet
    • Level: Upper
    • Area: 285 Square Feet
    • Dimensions: 19x15
    Bedroom 2
    • Features: Carpet
    • Level: Upper
    • Area: 198 Square Feet
    • Dimensions: 18x11
    Bedroom 3
    • Features: Carpet
    • Level: Upper
    • Area: 169 Square Feet
    • Dimensions: 13x13
    Bedroom 4
    • Features: Carpet
    • Level: Upper
    • Area: 110 Square Feet
    • Dimensions: 11x10
    Breakfast room
    • Features: Vinyl
    • Level: Main
    • Area: 80 Square Feet
    • Dimensions: 10x08
    Family room
    • Features: Carpet
    • Level: Main
    • Area: 182 Square Feet
    • Dimensions: 14x13
    Kitchen
    • Features: Vinyl
    • Level: Main
    • Area: 117 Square Feet
    • Dimensions: 13x09
    Laundry
    • Features: Vinyl
    • Level: Main
    • Area: 35 Square Feet
    • Dimensions: 07x05
    Living room
    • Features: Carpet
    • Level: Main
    • Area: 168 Square Feet
    • Dimensions: 14x12
    Heating
    • Forced Air, Electric
    Cooling
    • Has cooling: Yes
    Appliances
    • Included: Microwave, Electric Oven, Refrigerator
    • Laundry: Main Level
    Features
    • Attic Access, Breakfast Bar, Eat-in Kitchen, Walk-In Closet(s)
    • Has basement: No
    • Attic: Access Only
    • Number of fireplaces: 1
    • Fireplace features: Family Room
    Interior area
    • Total structure area: 2,032
    • Total interior livable area: 2,032 sqft

    Property

    Parking
    • Total spaces: 2
    • Parking features: Attached
    • Attached garage spaces: 2
    Features
    • Levels: Two
    • Stories: 2
    • Patio & porch: Deck
    Lot
    • Size: 8,712 sqft
    Details
    • Parcel number: 291132008023000020
    • Special conditions: None
    • Horse amenities: None

    Construction

    Type & style
    • Home type: SingleFamily
    • Architectural style: Traditional
    • Property subtype: Residential, Single Family Residence
    Materials
    • Brick, Vinyl Siding
    • Foundation: Slab
    Condition
    • New construction: No
    • Year built: 2000

    Utilities & green energy

    • Water: Municipal/City

    Community & neighborhood

    Location
    • Region: Fishers
    • Subdivision: Sand Creek Woods

    HOA & financial

    HOA
    • Has HOA: Yes
    • HOA fee: $460 annually
    • Services included: Entrance Common, Maintenance, Nature Area, Management, Snow Removal
    • Association phone: 317-863-9702

    Price history

    DateEventPrice
    7/19/2024Sold$340,000-1.4%$167/sqft
    Source: MIBOR as distributed by MLS GRID #21977190 Report a problem
    6/27/2024Pending sale$344,900$170/sqft
    Source: MIBOR as distributed by MLS GRID #21977190 Report a problem
    6/11/2024Price change$344,900-1.4%$170/sqft
    Source: MIBOR as distributed by MLS GRID #21977190 Report a problem
    5/18/2024Listed for sale$349,900+110.8%$172/sqft
    Source: MIBOR as distributed by MLS GRID #21977190 Report a problem
    8/6/2020Listing removed$1,650$1/sqft
    Source: GOALProperties.com Indy Report a problem
    7/30/2020Listed for rent$1,650+3.4%$1/sqft
    Source: GOALProperties.com Indy Report a problem
    9/15/2019Listing removed$1,595$1/sqft
    Source: Goal Properties #21651189 Report a problem
    8/23/2019Price change$1,595-1.8%$1/sqft
    Source: GOALProperties.com Report a problem
    8/14/2019Price change$1,625-3%$1/sqft
    Source: GOALProperties.com Report a problem
    7/12/2019Price change$1,675-1.2%$1/sqft
    Source: GOALProperties.com Report a problem
    5/29/2019Price change$1,695-2.3%$1/sqft
    Source: GOALProperties.com Report a problem
    3/19/2019Listed for rent$1,735+16.1%$1/sqft
    Source: GOALProperties.com Report a problem
    10/9/2015Listing removed$1,495$1/sqft
    Source: PMI Midwest #21361822 Report a problem
    8/28/2015Price change$1,495-3.2%$1/sqft
    Source: PMI Midwest #21361822 Report a problem
    8/6/2015Price change$1,545-4.9%$1/sqft
    Source: PMI Midwest Report a problem
    6/27/2015Listed for rent$1,625$1/sqft
    Source: PMI Midwest #21361822 Report a problem
    6/24/2015Sold$166,000-5.1%$82/sqft
    Source: MIBOR as distributed by MLS GRID #21353266 Report a problem
    6/22/2015Pending sale$174,900$86/sqft
    Source: Metropolitan Indianapolis Board of REALTORS #21353266 Report a problem
    6/22/2015Listed for sale$174,900+27.1%$86/sqft
    Source: Metropolitan Indianapolis Board of REALTORS #21353266 Report a problem
    7/1/2013Sold$137,600+5.8%$68/sqft
    Source: MIBOR as distributed by MLS GRID #21229288 Report a problem
    5/21/2013Pending sale$130,000$64/sqft
    Source: Atlantis Realty Group Inc. #21229288 Report a problem
    5/2/2013Listed for sale$130,000-35.7%$64/sqft
    Source: Atlantis Realty Group Inc. #21229288 Report a problem
    3/13/2013Sold$202,063+34.7%$99/sqft
    Source: Public Record Report a problem
    1/31/2012Listing removed$150,000$74/sqft
    Source: F. C. Tucker Company, Inc #21130636 Report a problem
    10/15/2011Price change$150,000-3.8%$74/sqft
    Source: F. C. Tucker Company, Inc #21130636 Report a problem
    8/16/2011Price change$156,000-3.7%$77/sqft
    Source: F. C. Tucker Company, Inc #21130636 Report a problem
    7/6/2011Listed for sale$161,999$80/sqft
    Source: F.C Tucker Company, Inc. Report a problem

    Public tax history

    YearProperty taxesTax assessment
    2025$3,106 -44.5%$310,800 +12%
    2024$5,595 +0.9%$277,500 +7.5%
    2023$5,546 +17.4%$258,200 +3.4%
    2022$4,723 +4.1%$249,700 +20.5%
    2021$4,536 +7.1%$207,200 +4.8%
    2020$4,235 +6.9%$197,800 +7.6%
    2019$3,962 +3%$183,800 +7.9%
    2018$3,845 +103.4%$170,400 +1.9%
    2017$1,890 +15.2%$167,200 +1.1%
    2016$1,641 -0.9%$165,400 +0.7%
    2014$1,655 +7.2%$164,300 +6.2%
    2013$1,543 +4.3%$154,700 +1%
    2012$1,480 -0.5%$153,100 -4.3%
    2011$1,488 +4.7%$160,000
    2010$1,421 +3.6%$160,000
    2009$1,372 -7%$160,000
    2007$1,475 -14.4%$160,000 +2%
    2006$1,722 $156,900 +6.2%
    2005-- $147,800

    Find assessor info on the county website

    Neighborhood: 46037

    Nearby schools

    GreatSchools rating
    Schools provided by the listing agent
    • Elementary: Hoosier Road Elementary School
    • Middle: Riverside Junior High
    • High: Hamilton Southeastern HS

    Source: MIBOR as distributed by MLS GRID. This data may not be complete. We recommend contacting the local school district to confirm school assignments for this home.

    Get a cash offer in 3 minutes
    Find out how much your home could sell for in as little as 3 minutes with a no-obligation cash offer.
    Estimated market value
    $368,400
    Get a cash offer in 3 minutes
    Find out how much your home could sell for in as little as 3 minutes with a no-obligation cash offer.
    Estimated market value
    $368,400