Skip main navigation
Sold for $350,000
  • Listed by: FIRST TEAM REAL ESTATE • Amanda Vaage • Contact: 760-964-3672
    Bought with: Coldwell Banker Home Source
    $350,000

    10491 Silverwood Rd, Apple Valley, CA 92308

    2beds
    1,544sqft
    Single Family Residence
    Built in 2006
    6,145 Square Feet Lot
    $345,500 Zestimate®
    $227/sqft
    $2,301 Estimated rent

    Home value

    $345,500

    $311,000 - $384,000

    $2,301/mo

    Zestimate® history
    Loading
    Loading...

    Owner options

    List your home for rent

    $2,301/mo

    Rent Zestimate®

    Find your next renter with Zillow Rental Manager. Plus, with online applications, you can quickly screen prospective tenants – for free.

    Learn more

    $2,301/mo

    Rent Zestimate®

    Refinance and save

    $2,499/mo

    Est. payment

    Refinancing to a lower rate could help reduce your monthly payments and save thousands over the life of the loan.

    See today's rates

    $2,499/mo

    Est. payment

    Explore your selling options

    Work with a Zillow partner agent

    Leverage their expertise and Zillow's premium Showcase listings to get your home seen by more buyers.

    Get started

    List with your own agent

    Get your home in front of millions of buyers by listing it on Zillow.

    Learn how to do it

    Sell it yourself

    Take full control of how buyers see your home on Zillow by listing For Sale by Owner (FSBO).

    List your home

    What's special

    Private low-maintenance backyardGuest bedroomOpen-concept layoutPendant lightingStainless steel appliancesAmple storageFull-length covered patio
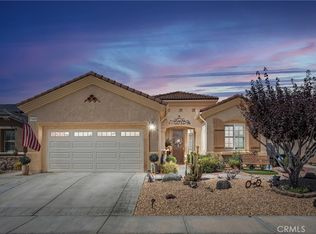
    Discover easy living at 10491 Silverwood Rd! This beautifully maintained home features an open-concept layout where the living room flows into the dining area and kitchen, accented by pendant lighting, ample storage, stainless steel appliances, and all major appliances are included. Large windows fill the space with natural light, creating a bright and welcoming atmosphere. The primary suite offers a spacious retreat with a double vanity and walk-in shower, complemented by a guest bedroom and an additional versatile bonus room/office. The private, low-maintenance backyard includes a full-length covered patio—perfect for relaxing or entertaining. With a two-car garage and move-in ready design, this home blends style and convenience. The home is located within the Del Webb/Sun City gated 55+ community, offering enhanced security and peace of mind. The Aspen Clubhouse and Mariposa Lodge provide just about everything a resident could possibly be looking for whether it's with state-of-the-art gym equipment, a variety of fitness classes, join a club, activity or simply cool by one of the 4 pools. The clubhouses collectively feature an array of meeting rooms, library, ballroom, guest speakers, billiards room, and so much more. This home really offers it all, make it yours today!

    Zillow last checked:

    Listing updated:

    Listed by:

    Amanda Vaage DRE #01875482 760-964-3672,

    FIRST TEAM REAL ESTATE

    Bought with:

    Desiree Burgnon, DRE #01723128

    Coldwell Banker Home Source

    Source: CRMLS,MLS#: CV25194687MLS LogoOriginating MLS: California Regional MLS

    Facts & features

    Interior

    Bedrooms & bathrooms
    • Bedrooms: 2
    • Bathrooms: 2
    • Full bathrooms: 2
    • Main level bathrooms: 2
    • Main level bedrooms: 2
    Rooms
    • Room types: Bedroom, Entry/Foyer, Kitchen, Laundry, Living Room, Primary Bathroom, Primary Bedroom, Office, Other
    Primary bedroom
    • Features: Main Level Primary
    Bedroom
    • Features: All Bedrooms Down
    Bathroom
    • Features: Bathroom Exhaust Fan, Dual Sinks, Soaking Tub, Separate Shower, Tub Shower, Walk-In Shower
    Kitchen
    • Features: Kitchen Island, Kitchen/Family Room Combo, Solid Surface Counters
    Other
    • Features: Walk-In Closet(s)
    Heating
    • Central, ENERGY STAR Qualified Equipment
    Cooling
    • Central Air, ENERGY STAR Qualified Equipment
    Appliances
    • Included: Dishwasher, Freezer, Gas Cooktop, Disposal, Ice Maker, Microwave, Refrigerator, Water To Refrigerator, Water Heater, Dryer, Washer
    • Laundry: Washer Hookup, Gas Dryer Hookup, Inside, Laundry Room
    Features
    • Breakfast Bar, Ceiling Fan(s), High Ceilings, Open Floorplan, Solid Surface Counters, All Bedrooms Down, Main Level Primary, Walk-In Closet(s)
    • Flooring: Carpet, Laminate, Tile
    • Doors: Mirrored Closet Door(s), Panel Doors, Sliding Doors
    • Windows: Blinds, Custom Covering(s), Double Pane Windows
    • Has fireplace: Yes
    • Fireplace features: Living Room
    • Common walls with other units/homes: No Common Walls
    Interior area
    • Total interior livable area: 1,544 sqft

    Property

    Parking
    • Total spaces: 4
    • Parking features: Direct Access, Driveway, Garage Faces Front, Garage, Garage Door Opener, Private
    • Attached garage spaces: 2
    • Uncovered spaces: 2
    Features
    • Levels: One
    • Stories: 1
    • Entry location: 1
    • Patio & porch: Covered, Patio, Porch
    • Exterior features: Lighting, Rain Gutters
    • Pool features: Heated, In Ground, Association
    • Has spa: Yes
    • Spa features: Association, Heated, In Ground
    • Fencing: Vinyl
    • Has view: Yes
    • View description: Mountain(s), Neighborhood
    Lot
    • Size: 6,145 Square Feet
    • Features: Back Yard, Front Yard, Rectangular Lot, Street Level
    Details
    • Additional structures: Shed(s)
    • Parcel number: 0434871220000
    • Special conditions: Standard

    Construction

    Type & style
    • Home type: SingleFamily
    • Architectural style: Traditional
    • Property subtype: Single Family Residence
    Materials
    • Drywall, Stucco
    • Foundation: Slab
    • Roof: Tile
    Condition
    • Turnkey
    • New construction: No
    • Year built: 2006

    Utilities & green energy

    • Electric: Standard, 220 Volts
    • Sewer: Public Sewer
    • Water: Public
    • Utilities for property: Cable Available, Electricity Connected, Natural Gas Connected, Phone Available, Sewer Connected, Water Connected

    Community & HOA

    Community
    • Features: Biking, Curbs, Gutter(s), Suburban, Sidewalks
    • Security: Carbon Monoxide Detector(s), Security Gate, Gated with Attendant, Smoke Detector(s)
    • Senior community: Yes
    HOA
    • Has HOA: Yes
    • Amenities included: Clubhouse, Controlled Access, Fitness Center, Game Room, Meeting Room, Meeting/Banquet/Party Room, Pickleball, Pool, Recreation Room, Guard, Spa/Hot Tub
    • HOA fee: $254 monthly
    • HOA name: Solera Del Webb
    • HOA phone: 760-247-0724
    Location
    • Region: Apple Valley

    Financial & listing details

    • Price per square foot: $227/sqft
    • Tax assessed value: $324,730
    • Annual tax amount: $3,762
    • Date on market: 8/31/2025
    • Cumulative days on market: 11 days
    • Listing terms: Cash,Conventional,FHA,VA Loan
    • Inclusions: Refrigerator, washer, dryer, shed
    • Road surface type: Paved

    Price history

    DateEventPrice
    10/10/2025Sold$350,000+1.4%$227/sqft
    Source: CRMLS #CV25194687 Report a problem
    10/9/2025Pending sale$345,000$223/sqft
    Source: CRMLS #CV25194687 Report a problem
    9/11/2025Contingent$345,000$223/sqft
    Source: CRMLS #CV25194687 Report a problem
    9/1/2025Listed for sale$345,000+15%$223/sqft
    Source: CRMLS #CV25194687 Report a problem
    3/25/2021Sold$300,000+1.7%$194/sqft
    Source: Public Record Report a problem
    2/24/2021Contingent$295,000$191/sqft
    Source: HDAOR #532255 Report a problem
    2/23/2021Pending sale$295,000$191/sqft
    Source: Coldwell Banker Realty #532255 Report a problem
    2/20/2021Listed for sale$295,000$191/sqft
    Source: Coldwell Banker Realty #532255 Report a problem
    2/18/2021Contingent$295,000$191/sqft
    Source: HDAOR #532255 Report a problem
    2/18/2021Pending sale$295,000$191/sqft
    Source: Coldwell Banker Realty #532255 Report a problem
    2/17/2021Listed for sale$295,000+16.1%$191/sqft
    Source: Coldwell Banker Realty #532255 Report a problem
    2/2/2006Sold$254,000$165/sqft
    Source: Public Record Report a problem

    Public tax history

    YearProperty taxesTax assessment
    2025$3,762 +2.9%$324,730 +2%
    2024$3,655 +0.9%$318,362 +2%
    2023$3,623 +1.5%$312,120 +2%
    2022$3,568 +345.5%$306,000 +361.6%
    2021$801 -4.8%$66,290 +1%
    2020$842 +2%$65,611 +2%
    2019$825 +2.6%$64,325 +2%
    2018$804 +1.6%$63,064 +2%
    2017$791 $61,828 +2%
    2016$791 +10%$60,616 +1.5%
    2015$719 +1.7%$59,706 +2%
    2014$707 $58,537 +0.5%
    2013-- $58,272 +2%
    2012-- $57,129 +2%
    2011-- $56,008 +0.8%
    2010-- $55,589 -0.2%
    2009-- $55,721 +2%
    2008-- $54,628 +2%
    2007-- $53,556 -65.2%
    2006-- $153,916
    Find assessor info on the county website

    Neighborhood: 92308

    Nearby schools

    GreatSchools rating
    Get a cash offer in 3 minutes
    Find out how much your home could sell for in as little as 3 minutes with a no-obligation cash offer.
    Estimated market value
    $345,500
    Get a cash offer in 3 minutes
    Find out how much your home could sell for in as little as 3 minutes with a no-obligation cash offer.
    Estimated market value
    $345,500