OPEN HOUSE SUNDAY 9/7 12-2. Welcome to 10492 Hunting Hills Place, where timeless architecture meets modern updates. Set on a pastoral 1.01-acre lot, this stately 5-bedroom, 4.5-bath Colonial offers fresh, move-in-ready spaces and an unbeatable location close to Tysons, DC, Dulles Airport, and the Vienna Metro. Step inside to find a bright, open floor plan with brand-new hardwoods on the main level, freshly painted interiors, and a soft, neutral palette that complements the natural light flooding every room. The main level is designed for flexibility, featuring a formal living room, dining room with elegant wainscoting, and a private office (or 5th bedroom) with an adjacent half bath — ready to convert to a full bath if desired. The heart of the home is the two-story great room, where a soaring stone fireplace creates a dramatic focal point, and the refreshed kitchen shines with refaced cabinetry, granite counters, stainless steel appliances, and a center island perfect for casual meals. Upstairs, the spacious primary suite offers a sitting area, a walk-in closet plus two double-door closets, and a large ensuite bath with a soaking tub and separate shower in pristine condition for immediate use or for a future remodel. Three additional bedrooms (one w/private full bath) and a full hall bath complete the upper level. The walk-out lower level expands the living space with a huge recreation room, a full bath, and three large storage rooms ideal for a gym, workshop, or future guest suite. Outside, the freshly painted deck overlooks a peaceful, level backyard framed by mature trees. Perfect for entertaining or enjoying the serene setting. Thoughtful landscaping enhances curb appeal while maintaining a low-maintenance profile. All this in a quiet, established neighborhood with easy access to commuter routes, shopping, and dining. Enjoy being minutes from Vienna Metro, Tysons Corner, Mosaic District, downtown Vienna, and major routes (I-66, Route 123, and Route 50). This is Oakton living at its best - updated, elegant, and ready for you to make it your own.
Sold for $1,650,000
$1,650,000
10492 Hunting Hills Pl, Oakton, VA 22124
5beds
4,275sqft
Single Family Residence
Built in 1997
1.01 Acres Lot
$1,678,900 Zestimate®
$386/sqft
$6,164 Estimated rent
Home value
$1,678,900
$1.58M - $1.80M
$6,164/mo
Zestimate® history
Owner options
List your home for rent
$6,164/mo
Rent Zestimate®
Find your next renter with Zillow Rental Manager. Plus, with online applications, you can quickly screen prospective tenants – for free.
$6,164/mo
Rent Zestimate®
Refinance and save
$10,282/mo
Est. payment
Refinancing to a lower rate could help reduce your monthly payments and save thousands over the life of the loan.
$10,282/mo
Est. payment
Explore your selling options
Work with a Zillow partner agent
Leverage their expertise and Zillow's premium Showcase listings to get your home seen by more buyers.
Get startedList with your own agent
Get your home in front of millions of buyers by listing it on Zillow.
Learn how to do itSell it yourself
Take full control of how buyers see your home on Zillow by listing For Sale by Owner (FSBO).
List your homeWhat's special
Zillow last checked:
Listing updated:
Listed by:
Jeffrey Beall 703-772-0786,
RE/MAX Distinctive Real Estate, Inc.
Bought with:
Mr. Wally Feng, 0225063620
W Realty & Services, Inc.
Source: Bright MLS,MLS#: VAFX2263498
Facts & features
Interior
Bedrooms & bathrooms
- Bedrooms: 5
- Bathrooms: 5
- Full bathrooms: 4
- 1/2 bathrooms: 1
- Main level bathrooms: 1
- Main level bedrooms: 1
Rooms
- Room types: Living Room, Dining Room, Primary Bedroom, Sitting Room, Bedroom 2, Bedroom 3, Bedroom 4, Bedroom 5, Kitchen, Family Room, Foyer, Breakfast Room, Laundry, Recreation Room, Storage Room, Bonus Room
Primary bedroom
- Features: Walk-In Closet(s), Primary Bedroom - Sitting Area, Flooring - Carpet
- Level: Upper
- Area: 450 Square Feet
- Dimensions: 25 x 18
Bedroom 2
- Features: Attached Bathroom, Soaking Tub, Flooring - Carpet
- Level: Upper
- Area: 196 Square Feet
- Dimensions: 14 x 14
Bedroom 3
- Features: Flooring - Carpet
- Level: Upper
- Area: 195 Square Feet
- Dimensions: 15 x 13
Bedroom 4
- Features: Flooring - Carpet
- Level: Upper
- Area: 169 Square Feet
- Dimensions: 13 x 13
Bedroom 5
- Features: Flooring - HardWood
- Level: Main
- Area: 196 Square Feet
- Dimensions: 14 x 14
Bonus room
- Features: Flooring - Carpet
- Level: Lower
- Area: 180 Square Feet
- Dimensions: 12 x 15
Breakfast room
- Level: Main
- Area: 156 Square Feet
- Dimensions: 12 x 13
Dining room
- Features: Flooring - HardWood
- Level: Main
- Area: 195 Square Feet
- Dimensions: 13 x 15
Family room
- Features: Fireplace - Gas, Flooring - HardWood
- Level: Main
- Area: 640 Square Feet
- Dimensions: 20 x 32
Foyer
- Features: Flooring - HardWood
- Level: Main
- Area: 170 Square Feet
- Dimensions: 10 x 17
Kitchen
- Level: Main
- Area: 336 Square Feet
- Dimensions: 16 x 21
Laundry
- Level: Main
- Area: 56 Square Feet
- Dimensions: 8 x 7
Living room
- Features: Flooring - HardWood
- Level: Main
- Area: 210 Square Feet
- Dimensions: 14 x 15
Recreation room
- Features: Flooring - Carpet
- Level: Lower
- Area: 779 Square Feet
- Dimensions: 41 x 19
Sitting room
- Features: Flooring - Carpet
- Level: Upper
- Area: 168 Square Feet
- Dimensions: 12 x 14
Storage room
- Level: Lower
- Area: 323 Square Feet
- Dimensions: 19 x 17
Storage room
- Level: Lower
- Area: 378 Square Feet
- Dimensions: 18 x 21
Heating
- Central, Natural Gas
Cooling
- Central Air, Electric
Appliances
- Included: Gas Water Heater
- Laundry: Laundry Room
Features
- Basement: Exterior Entry,Walk-Out Access,Windows,Partially Finished
- Number of fireplaces: 1
- Fireplace features: Stone, Gas/Propane
Interior area
- Total structure area: 6,161
- Total interior livable area: 4,275 sqft
- Finished area above ground: 4,275
Property
Parking
- Total spaces: 7
- Parking features: Garage Faces Side, Garage Door Opener, Inside Entrance, Oversized, Driveway, Attached
- Attached garage spaces: 3
- Uncovered spaces: 4
Accessibility
- Accessibility features: Other
Features
- Levels: Three
- Stories: 3
- Pool features: None
Lot
- Size: 1.01 Acres
Details
- Additional structures: Above Grade
- Parcel number: 0472 45 0003
- Zoning: 110
- Special conditions: Standard
Construction
Type & style
- Home type: SingleFamily
- Architectural style: Colonial
- Property subtype: Single Family Residence
Materials
- Stucco
- Foundation: Other
- Roof: Asphalt
Condition
- New construction: No
- Year built: 1997
Utilities & green energy
- Sewer: Septic < # of BR
- Water: Public
Community & HOA
Community
- Subdivision: Hunting Hills
HOA
- Has HOA: No
Location
- Region: Oakton
Financial & listing details
- Price per square foot: $386/sqft
- Tax assessed value: $1,585,090
- Annual tax amount: $18,323
- Date on market: 8/26/2025
- Listing agreement: Exclusive Right To Sell
- Ownership: Fee Simple
Price history
| Date | Event | Price |
|---|---|---|
| 10/10/2025 | Sold | $1,650,000-5.7%$386/sqft |
Source:  Bright MLS #VAFX2263498 Report a problem Bright MLS #VAFX2263498 Report a problem | ||
| 9/13/2025 | Contingent | $1,749,000$409/sqft |
Source: Bright MLS #VAFX2263498 Report a problem | ||
| 8/26/2025 | Listed for sale | $1,749,000+177.9%$409/sqft |
Source: Bright MLS #VAFX2263498 Report a problem | ||
| 11/20/1997 | Sold | $629,370$147/sqft |
Source: Public Record Report a problem | ||
Public tax history
| Year | Property taxes | Tax assessment |
|---|---|---|
| 2025 | $18,324 +5.1% | $1,585,090 +5.3% |
| 2024 | $17,435 +14.4% | $1,504,940 +11.5% |
| 2023 | $15,235 +7.5% | $1,350,030 +8.9% |
| 2022 | $14,176 | $1,239,670 +11.9% |
| 2021 | -- | $1,107,850 +2.4% |
| 2020 | $12,806 | $1,082,040 |
| 2019 | $12,806 +8.1% | $1,082,040 +8.1% |
| 2018 | $11,847 -2.3% | $1,001,040 -4.2% |
| 2017 | $12,130 -11.6% | $1,044,770 -11.8% |
| 2016 | $13,718 +3.8% | $1,184,110 |
| 2015 | $13,215 +0.2% | $1,184,110 |
| 2014 | $13,185 | $1,184,110 +11.3% |
| 2013 | -- | $1,063,880 +0.3% |
| 2012 | -- | $1,060,890 |
| 2011 | -- | $1,060,890 |
| 2010 | -- | $1,060,890 -5.2% |
| 2009 | -- | $1,119,540 -6.4% |
| 2008 | -- | $1,196,020 |
| 2007 | -- | $1,196,020 +51.2% |
| 2003 | -- | $790,935 +7.6% |
| 2002 | -- | $734,935 +23.9% |
| 2001 | -- | $593,135 |
Find assessor info on the county website
Neighborhood: 22124
Nearby homes
- $1,130,3003 bd3 ba2.4k sqft10496 Hunting Hills Pl, Oakton, VA 22124Off Market
- $1,840,3005 bd5 ba5.4k sqft10488 Hunting Hills Pl, Oakton, VA 22124Off Market
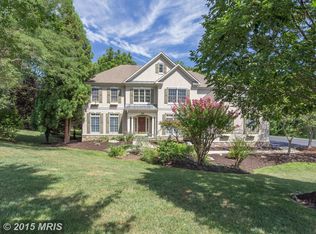
- $1,779,5005 bd5 ba4.2k sqft10500 Hunting Hills Pl, Oakton, VA 22124Off Market
- $2,119,5005 bd5 ba5k sqft10495 Hunting Hills Pl, Oakton, VA 22124Off Market
- $1,532,0005 bd4 ba2.8k sqft10491 Hunting Hills Pl, Oakton, VA 22124Off Market
- $2,105,5004 bd5 ba4.2k sqft10499 Hunting Hills Pl, Oakton, VA 22124Off Market
- $1,872,2005 bd4 ba4.6k sqft10483 Hunting Hills Pl, Oakton, VA 22124Off Market
- $2,143,7005 bd5 ba5.7k sqft10487 Hunting Hills Pl, Oakton, VA 22124Off Market
Nearby schools
GreatSchools rating
- 10/10Oakton Elementary SchoolGrades: PK-6Distance: 0.4 mi
- 9/10Thoreau Middle SchoolGrades: 7-8Distance: 3.6 mi
- 9/10Oakton High SchoolGrades: 9-12Distance: 1.5 mi
Schools provided by the listing agent
- Elementary: Oakton
- Middle: Thoreau
- High: Oakton
- District: Fairfax County Public Schools
Source: Bright MLS. This data may not be complete. We recommend contacting the local school district to confirm school assignments for this home.
Get a cash offer in 3 minutes
Find out how much your home could sell for in as little as 3 minutes with a no-obligation cash offer.
Estimated market value
$1,678,900
Get a cash offer in 3 minutes
Find out how much your home could sell for in as little as 3 minutes with a no-obligation cash offer.
Estimated market value
$1,678,900
- Virginia
- Fairfax County
- Oakton
- 22124
- 10492 Hunting Hills Pl
Nearby cities
Nearby neighborhoods
Nearby zip codes
Other Oakton Topics
