Your own little piece of paradise. Experience gorgeous sunsets over Lake Chapin from your back patio, watch the weather roll in from the west from your sunroom. Dock and boathouse allow you to access and use all water activities offered by Lake Chapin. The chef will enjoy the open kitchen with its own view over the water. The master suite offers some privacy from the rest of the home, while the basement gives guests or family a space of their own. Plenty of inside exercise/recreation space. With 5 bedrooms and 3 full and one 1/2 bath you can house a large family, host friends or extended family or use your investment as an air bnb!! The options are endless--come see this one before its gone!
Active backup
$830,000
10492 Range Line Rd, Berrien Springs, MI 49103
5beds
2,983sqft
Single Family Residence
Built in 1977
1.4 Acres Lot
$790,300 Zestimate®
$278/sqft
$-- HOA
What's special
- 88 days
- 206
- 2
Zillow last checked:
Listing updated:
Listed by:
Scott McLauchlin 269-363-9743,
McLauchlin Realty, Inc. 269-473-4061,
Howard McLauchlin 269-473-4061,
McLauchlin Realty, Inc.
Source: MichRIC,MLS#: 26032973
Facts & features
Interior
Bedrooms & bathrooms
- Bedrooms: 5
- Bathrooms: 4
- Full bathrooms: 3
- 1/2 bathrooms: 1
- Main level bedrooms: 3
Primary bedroom
- Level: Main
- Area: 225
- Dimensions: 15.00 x 15.00
Bedroom 2
- Level: Main
- Area: 143
- Dimensions: 11.00 x 13.00
Bedroom 3
- Level: Main
- Area: 81
- Dimensions: 9.00 x 9.00
Primary bathroom
- Level: Main
- Area: 88
- Dimensions: 11.00 x 8.00
Kitchen
- Level: Main
- Area: 294
- Dimensions: 14.00 x 21.00
Laundry
- Level: Main
- Area: 54
- Dimensions: 6.00 x 9.00
Living room
- Level: Main
- Area: 264
- Dimensions: 12.00 x 22.00
Heating
- Forced Air, Heat Pump
Cooling
- Central Air, SEER 13 or Greater
Appliances
- Included: Dishwasher, Dryer, Microwave, Range, Refrigerator, Washer
- Laundry: Main Level, Other
Features
- Ceiling Fan(s), Guest Quarters, Center Island, Eat-in Kitchen
- Flooring: Carpet, Ceramic Tile, Wood
- Windows: Insulated Windows, Window Treatments
- Basement: Full
- Number of fireplaces: 2
- Fireplace features: Gas Log, Living Room, Other
Interior area
- Total structure area: 2,100
- Total interior livable area: 2,983 sqft
- Finished area below ground: 883
Video & virtual tour
Property
Parking
- Total spaces: 2
- Parking features: Attached
- Garage spaces: 2
Features
- Stories: 1
- On waterfront: Yes
- Waterfront features: Lake
- Body of water: Lake Chapin
Lot
- Size: 1.4 Acres
Details
- Additional structures: Shed(s), Boat House
- Parcel number: 110400190028066
- Zoning description: 401 Residential
Construction
Type & style
- Home type: SingleFamily
- Architectural style: Ranch
- Property subtype: Single Family Residence
Materials
- Brick, Vinyl Siding
- Roof: Composition
Condition
- New construction: No
- Year built: 1977
Utilities & green energy
- Sewer: Septic Tank
- Water: Well
- Utilities for property: Phone Available, Natural Gas Available, Electricity Available, Natural Gas Connected, Cable Connected
Community & HOA
Location
- Region: Berrien Springs
Financial & listing details
- Price per square foot: $278/sqft
- Tax assessed value: $204,987
- Annual tax amount: $4,424
- Date on market: 6/30/2026
- Listing terms: Cash,Conventional
- Electric utility on property: Yes
- Road surface type: Paved
Estimated market value
$790,300
$751,000 - $830,000
$4,107/mo
Price history
| Date | Event | Price |
|---|---|---|
| 9/6/2026 | Contingent | $830,000$278/sqft |
Source:  MichRIC #26032973 Report a problem MichRIC #26032973 Report a problem | ||
| 6/30/2026 | Listed for sale | $830,000+120.3%$278/sqft |
Source: MichRIC #26032973 Report a problem | ||
| 12/18/2018 | Sold | $376,750-4.6%$126/sqft |
Source: MichRIC #18052498 Report a problem | ||
| 10/26/2018 | Listed for sale | $395,000$132/sqft |
Source: McLauchlin Realty, Inc. #18052498 Report a problem | ||
Public tax history
| Year | Property taxes | Tax assessment |
|---|---|---|
| 2025 | $4,424 +3.9% | $378,400 +3.8% |
| 2024 | $4,257 | $364,500 +22.5% |
| 2023 | -- | $297,500 +42.8% |
| 2022 | $3,770 | $208,300 +7.5% |
| 2021 | -- | $193,700 +1.6% |
| 2020 | $3,651 +92.9% | $190,700 +16.4% |
| 2019 | $1,893 -3.2% | $163,900 +5.5% |
| 2018 | $1,956 +3.2% | $155,400 +9.2% |
| 2017 | $1,895 +0% | $142,300 -2.1% |
| 2016 | $1,894 +19% | $145,400 +0.2% |
| 2015 | $1,593 | $145,100 +18.8% |
| 2014 | -- | $122,100 -0.2% |
| 2013 | -- | $122,400 +31.6% |
| 2012 | -- | $93,000 +6.5% |
| 2011 | -- | $87,300 +2.9% |
| 2010 | -- | $84,800 -14.9% |
| 2009 | -- | $99,700 +5.1% |
| 2008 | -- | $94,900 +1.8% |
| 2007 | -- | $93,200 +0.5% |
| 2006 | -- | $92,700 +5.9% |
| 2005 | -- | $87,500 +4.5% |
| 2004 | -- | $83,700 +3.7% |
| 2003 | -- | $80,700 -0.9% |
| 2002 | -- | $81,400 -0.1% |
| 2001 | -- | $81,500 |
Find assessor info on the county website
Monthly payment
Est. payment
Payment breakdown
Explore the cost of this home by adjusting the details. Changes won't be saved.Climate risks
Neighborhood: 49103
Similar homes
- $829,0004 bd3 ba3.1k sqft10476 Range Line Rd, Berrien Springs, MI 49103For Sale
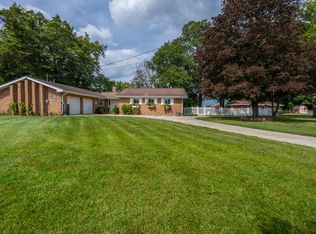
 MLS ID #26041496, David Jardine, @properties Christie's International R.E.. MichRIC
 - $899,0003 bd4 ba2.5k sqft4245 Lake Chapin Blf, Berrien Springs, MI 49103For Sale
 MLS ID #26048694, Michelle Bussey, Keller Williams Realty Swm. MichRIC
 - $895,0004 bd5 ba3.6k sqft11410 Jones Rd, Berrien Springs, MI 49103For Sale
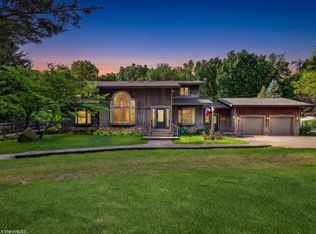 MLS ID #26038974, Jason Sutton, @properties Christie's International R.E.. MichRIC
 - $775,0003 bd3 ba2.5k sqft9895 Lakeview Dr, Berrien Springs, MI 49103For Sale
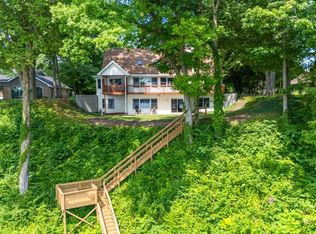 MLS ID #26036185, Kerry M Wright, Wright Properties. MichRIC
 - $799,0003 bd3 ba2.1k sqft2175 E Hinchman Rd, Berrien Springs, MI 49103For SaleMLS ID #26028191, Julie Dalson Scott, The Shore Real Estate Group. MichRIC
- $530,0004 bd3 ba2.6k sqft5965 Pollys Path, Berrien Springs, MI 49103For SaleMLS ID #26018515, Scott McLauchlin, McLauchlin Realty, Inc.. MichRIC
- $674,9003 bd2 ba1.7k sqft3849 Maple Ln, Berrien Springs, MI 49103For SaleMLS ID #26046965, Scott McLauchlin, McLauchlin Realty, Inc.. MichRIC
- $459,0004 bd3 ba2.1k sqft5948 Pollys Path, Berrien Springs, MI 49103For SaleMLS ID #26042671, Scott McLauchlin, McLauchlin Realty, Inc.. MichRIC
- $510,0002 bd2 ba2.7k sqft5953 Pokagon Rd, Berrien Springs, MI 49103For SaleMLS ID #26047113, Shari Holzapfel, Vision Real Estate Lakeshore. MichRIC
- $475,0003 bd3 ba2.6k sqft11261 Bridlewood Trl, Berrien Springs, MI 49103For SaleMLS ID #26027606, Dennis Foote, Carmac Realty. MichRIC
- $795,0005 bd4 ba2.9k sqft1908 Kaiser Rd, Galien, MI 49113For SaleMLS ID #26024000, Caleb Dryden, @properties Christie's International R.E.. MichRIC
- $450,0003 bd2 ba2.3k sqft2913 Grange Rd, Berrien Springs, MI 49103For SaleMLS ID #26040720, Julie Capron, The Collective Home Group. MichRIC
- $659,0003 bd4 ba2.9k sqft677 Tuttle Rd, Baroda, MI 49101For SaleMLS ID #26041822, Ben Stephen, Cressy & Everett Real Estate. MichRIC
- $525,0003 bd3 ba2.3k sqft614 S Mechanic St, Berrien Springs, MI 49103For SaleMLS ID #26019880, David Jardine, @properties Christie's International R.E.. MichRIC
- $515,0002 bd3 ba1.9k sqft10953 Red Bud Trl, Berrien Springs, MI 49103For SaleMLS ID #26029671, Brian Savage, Coldwell Banker Realty. MichRIC
- $849,0006 bd5 ba2.9k sqft1192 Forest Brook Dr, Saint Joseph, MI 49085For SaleMLS ID #26048465, Matt Sieber, Realty Executives Instant Equity. MichRIC
- $849,0005 bd3 ba2.6k sqft12370 Dunes Rd, Sawyer, MI 49125For SaleMLS ID #26011720, Kimberly Fenech, @properties Christie's International R.E.. MichRIC
- $540,0005 bd3 ba2.8k sqft3045 Little Glendora Rd, Buchanan, MI 49107For SaleMLS ID #26006185, Avery Steffes, American Homes Real Estate. MichRIC
- $899,0006 bd3 ba2.5k sqft6490 E Chikaming, Sawyer, MI 49125For SaleMLS ID #26005860, Jennifer Lapins, @properties Christie's International R.E.. MichRIC
