Skip main navigation
Sold for $1,550,000
  • $1,550,000

    10492 Rivington Court, Lone Tree, CO 80124

    5beds
    6,654sqft
    Single Family Residence
    Built in 2007
    0.25 Acres Lot
    $1,549,800 Zestimate®
    $233/sqft
    $6,363 Estimated rent

    Home value

    $1,549,800

    $1.47M - $1.63M

    $6,363/mo

    Zestimate® history
    Loading
    Loading...

    Owner options

    List your home for rent

    $6,363/mo

    Rent Zestimate®

    Find your next renter with Zillow Rental Manager. Plus, with online applications, you can quickly screen prospective tenants – for free.

    Learn more

    $6,363/mo

    Rent Zestimate®

    Refinance and save

    $7,516/mo

    Est. payment

    Refinancing to a lower rate could help reduce your monthly payments and save thousands over the life of the loan.

    See today's rates

    $7,516/mo

    Est. payment

    Explore your selling options

    Work with a Zillow partner agent

    Leverage their expertise and Zillow's premium Showcase listings to get your home seen by more buyers.

    Get started

    List with your own agent

    Get your home in front of millions of buyers by listing it on Zillow.

    Learn how to do it

    Sell it yourself

    Take full control of how buyers see your home on Zillow by listing For Sale by Owner (FSBO).

    List your home

    What's special

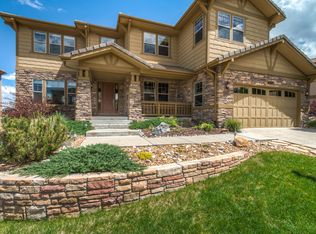
    Luxury, elegance, and timeless design paired with exceptional privacy and breathtaking views! Stunning Toll Brothers Home. Perfectly positioned on an oversized lot backing to open space in the exclusive Bluffmont Heights enclave. Rare opportunity to enjoy serene Colorado living while still being close to everything. From your expansive deck, take in sweeping views of the Bluffs and even enjoy the 4th of July fireworks. Inside, the home showcases impeccable craftsmanship and thoughtful design throughout. A dramatic family room with soaring 19-foot ceilings, a striking wall of windows, and a built-in entertainment center creates a bright and inviting gathering space that seamlessly flows into the gourmet kitchen. The kitchen is a chef’s dream, featuring 10-foot ceilings, slab granite countertops, upgraded cabinetry, stainless steel appliances, a gas cooktop, an oversized center island, and a spacious morning room filled with natural light and great view. With 5 bedrooms and 7 bathrooms, this home offers both comfort and flexibility. The main level includes a private office, formal living and dining rooms, and an additional bedroom and a private full bath ideal for guests. Upstairs, you’ll find three bedrooms all with private bath, including a luxurious primary suite complete with a spa-inspired bathroom featuring a soaking tub, walk-in shower, and custom-designed walk-in closets. The fully finished walkout basement is designed for both relaxation and entertainment, offering a home theater, wine cellar, exercise room, guest bedroom, multiple bathrooms, and a large recreation area perfect for gatherings or game nights. Outdoor living is just as impressive, with a beautifully maintained yard featuring a vegetable garden, patio, and fire pit—ideal for enjoying Colorado’s seasons year-round. Minutes from Park Meadows, I-25, DTC, and light rail, and within walking distance to trails, pickleball courts, the Recreation Center. Dual HVAC systems and 1-GIG fiber internet.

    Zillow last checked:

    Listing updated:

    Listed by:

    Leon Liu 720-789-3873 LEONLIU00@GMAIL.COM,

    United Realty LLC

    Bought with:

    Scott Kimball, 100003893

    eXp Realty, LLC

    iMPACT Team

    eXp Realty, LLC

    Source: REcolorado as distributed by MLS GRID,MLS#: 4701649MLS Logo

    Facts & features

    Interior

    Bedrooms & bathrooms
    • Bedrooms: 5
    • Bathrooms: 7
    • Full bathrooms: 4
    • 3/4 bathrooms: 1
    • 1/2 bathrooms: 2
    • Main level bathrooms: 2
    • Main level bedrooms: 1
    Bedroom
    • Level: Main
    Bedroom
    • Level: Upper
    Bedroom
    • Features: Primary Suite
    • Level: Upper
    Bedroom
    • Level: Upper
    Bedroom
    • Level: Basement
    Bathroom
    • Level: Upper
    Bathroom
    • Features: Primary Suite
    • Level: Upper
    Bathroom
    • Level: Upper
    Bathroom
    • Level: Main
    Bathroom
    • Level: Main
    Bathroom
    • Level: Basement
    Bathroom
    • Level: Basement
    Bonus room
    • Level: Basement
    Dining room
    • Level: Main
    Exercise room
    • Level: Basement
    Family room
    • Level: Main
    Kitchen
    • Level: Main
    Laundry
    • Level: Main
    Living room
    • Level: Main
    Office
    • Level: Main
    Heating
    • Forced Air
    Cooling
    • Central Air
    Appliances
    • Included: Cooktop, Dishwasher, Disposal, Double Oven, Down Draft, Refrigerator
    Features
    • Flooring: Carpet, Laminate, Wood
    • Windows: Bay Window(s), Double Pane Windows
    • Basement: Walk-Out Access
    • Number of fireplaces: 2
    • Fireplace features: Basement, Family Room
    Interior area
    • Total structure area: 6,654
    • Total interior livable area: 6,654 sqft
    • Finished area above ground: 4,269
    • Finished area below ground: 2,008

    Property

    Parking
    • Total spaces: 3
    • Parking features: Garage
    • Garage spaces: 3
    Features
    • Levels: Two
    • Stories: 2
    • Fencing: Partial
    Lot
    • Size: 0.25 Acres
    • Features: Open Space
    Details
    • Parcel number: R0464173
    • Special conditions: Standard

    Construction

    Type & style
    • Home type: SingleFamily
    • Property subtype: Single Family Residence
    Materials
    • Stucco
    • Foundation: Structural
    • Roof: Concrete
    Condition
    • Year built: 2007
    Details
    • Builder name: Toll Brothers

    Utilities & green energy

    • Electric: 220 Volts in Garage
    • Sewer: Public Sewer

    Community & HOA

    Community
    • Subdivision: Bluffmont Heights
    HOA
    • Has HOA: Yes
    • Amenities included: Clubhouse, Fitness Center, Park, Playground
    • Services included: Internet, Trash
    • HOA fee: $162 monthly
    • HOA name: Ridgegate West Village
    • HOA phone: 303-420-4433
    Location
    • Region: Lone Tree

    Financial & listing details

    • Price per square foot: $233/sqft
    • Tax assessed value: $1,357,995
    • Annual tax amount: $12,490
    • Date on market: 6/30/2026
    • Listing terms: Cash,Conventional
    • Exclusions: Refrigerator And Freezer In The Basement Are Not Included. washer And Dryer Are Negotiable
    • Ownership: Agent Owner

    Price history

    DateEventPrice
    8/26/2026Sold$1,550,000-2.8%$233/sqft
    Source: REcolorado as distributed by MLS GRID #4701649 Report a problem
    7/9/2026Pending sale$1,595,000$240/sqft
    Source: REcolorado as distributed by MLS GRID #4701649 Report a problem
    6/30/2026Listed for sale$1,595,000+80.9%$240/sqft
    Source: REcolorado as distributed by MLS GRID #4701649 Report a problem
    10/26/2007Sold$881,498$132/sqft
    Source: Public Record Report a problem

    Public tax history

    YearProperty taxesTax assessment
    2025$11,911 -0.7%$84,870 -6.2%
    2024$11,993 +26.1%$90,450 -1%
    2023$9,509 -3.2%$91,330 +28.6%
    2022$9,828 $71,010 -2.8%
    2021-- $73,060 +14.9%
    2020$8,574 +18.4%$63,560
    2019$7,239 -8%$63,560 +12.5%
    2018$7,871 +7.6%$56,480
    2017$7,318 -5%$56,480 -5.1%
    2016$7,699 -1.5%$59,510
    2015$7,818 +5.7%$59,510 +9.1%
    2014$7,399 $54,550
    2013-- $54,550 +1.1%
    2012-- $53,960
    2011-- $53,960 -23.5%
    2010-- $70,540 +22.5%
    2009$3,869 $57,570
    2008-- $57,570 +718.9%
    2006-- $7,030
    Find assessor info on the county website

    Neighborhood: 80124

    Nearby schools

    GreatSchools rating
    Schools provided by the listing agent
    • Elementary: Eagle Ridge
    • Middle: Cresthill
    • High: Highlands Ranch
    • District: Douglas RE-1

    Source: REcolorado as distributed by MLS GRID. This data may not be complete. We recommend contacting the local school district to confirm school assignments for this home.

    Get a cash offer in 3 minutes
    Find out how much your home could sell for in as little as 3 minutes with a no-obligation cash offer.
    Estimated market value
    $1,549,800
    Get a cash offer in 3 minutes
    Find out how much your home could sell for in as little as 3 minutes with a no-obligation cash offer.
    Estimated market value
    $1,549,800