Welcome to Eagles Cove at Mirada A Contemporary Dream Home with Resort-Style Amenities Discover modern living at its finest in this stunning BRAND NEW DRB contemporary pool home, located in the desirable Eagles Cove at Mirada community. The Heron 3 floor plan offers spacious living with five bedrooms, four full bathrooms, and a half bath plus an in-law suite with a private entrance. With a two-car garage, a large bonus room on the second floor, and a balcony overlooking a tranquil pond, this home blends comfort and luxury. Upon entering, you'll be greeted by a bright foyer leading into a versatile flex room. The heart of the home is the incredible kitchen, equipped with high-end finishes including quartz countertops, double ovens, modern grey cabinetry, an electric cooktop, a walk-in pantry, and an ultra-gourmet kitchen featuring stainless steel appliances, a vent hood, and a pot filler. The open layout seamlessly connects the kitchen to the dining room and living room, where oversized sliding glass doors open to the pool area. Step outside to enjoy the private, fenced-in pool surrounded by a paver deck, with breathtaking views of the pond and conservation. The home features ceramic tile and carpet on the main floor and carpet in the bedrooms. LVP flooring to be installed on the main level by April. The spacious owner's suite on the main level boasts a luxurious bathroom with a double vanity, standalone tub, walk-in shower, and his-and-her closets. The second floor is home to four bedrooms, two bedrooms share a bathroom, while the other two are ensuites offering extra privacy. As a resident of Mirada, you'll enjoy access to a variety of community amenities, including the country's largest Crystal Lagoon. Spend your days kayaking, paddleboarding, or lounging in one of the private cabanas, and enjoy the sandy beaches, Aqua Banas, and swim-up bar. The Lagoon serves as an outdoor clubhouse, where residents can participate in live music events, karaoke, trivia nights, family nights, and more. Zoned for top-rated schools, including Innovation Preparatory Academy, and Kirkland Ranch Academy of Innovation, St Leo, USF; your family's educational needs are covered from K-12 and beyond. 15 minutes from The Grove/KRATE a vibrant destination for dining, shopping, mini-golf, and theaters. You're only 20 min from the Shops at Wiregrass, Tampa Premier Outlets, 35 minutes from Downtown Tampa, 45 minutes from Tampa International Airport, and 90 minutes from Orlando and Walt Disney World. This beautiful home combines luxury, functionality, and a lifestyle of leisure. Don't miss the chance to make this your next dream rental!
Basic Internet, Cable and Lagoon access is free. Utilities and Trash tenants pay as per their usage.
Sold for $1,147,800
$1,147,800
10492 Torchwood Sea Way, San Antonio, FL 33576
6beds
4,571sqft
Single Family Residence
Built in ----
-- sqft lot
$843,500 Zestimate®
$251/sqft
$4,142 Estimated rent
Home value
$843,500
$751,000 - $962,000
$4,142/mo
Zestimate® history
Owner options
List your home for rent
$4,142/mo
Rent Zestimate®
Find your next renter with Zillow Rental Manager. Plus, with online applications, you can quickly screen prospective tenants – for free.
$4,142/mo
Rent Zestimate®
Refinance and save
$7,851/mo
Est. payment
Refinancing to a lower rate could help reduce your monthly payments and save thousands over the life of the loan.
$7,851/mo
Est. payment
Explore your selling options
Work with a Zillow partner agent
Leverage their expertise and Zillow's premium Showcase listings to get your home seen by more buyers.
Get startedList with your own agent
Get your home in front of millions of buyers by listing it on Zillow.
Learn how to do itSell it yourself
Take full control of how buyers see your home on Zillow by listing For Sale by Owner (FSBO).
List your homeWhat's special
Zillow last checked:
Listing updated:
Source: Zillow Rentals
Facts & features
Interior
Bedrooms & bathrooms
- Bedrooms: 6
- Bathrooms: 6
- Full bathrooms: 5
- 1/2 bathrooms: 1
Heating
- Forced Air
Cooling
- Central Air
Appliances
- Included: Dishwasher, Dryer, Microwave, Oven, Refrigerator, Washer
- Laundry: In Unit
Features
- Flooring: Carpet, Tile
Interior area
- Total interior livable area: 4,571 sqft
Property
Parking
- Parking features: Attached
- Has attached garage: Yes
- Details: Contact manager
Features
- Exterior features: Bicycle storage, Electric Vehicle Charging Station, Garbage not included in rent, Heating system: Forced Air
- Has private pool: Yes
Details
- Parcel number: 1425200150000000390
Construction
Type & style
- Home type: SingleFamily
- Property subtype: Single Family Residence
Community & HOA
Community
- Deposit fee: $6,499
- Pet fee: $50 monthly
- Pet deposit fee: $500
HOA
- Amenities included: Pool
Location
- Region: San Antonio
Financial & listing details
- Price per square foot: $251/sqft
- Tax assessed value: $93,456
- Annual tax amount: $4,904
- Date on market: 3/12/2025
- Date available: 03/12/2025
- Lease term: 1 Year
Price history
| Date | Event | Price |
|---|---|---|
| 3/27/2025 | Listing removed | $6,499$1/sqft |
Source: Zillow Rentals Report a problem | ||
| 3/12/2025 | Listed for rent | $6,499$1/sqft |
Source: Zillow Rentals Report a problem | ||
| 3/7/2025 | Sold | $1,147,800+1199.9%$251/sqft |
Source: Public Record Report a problem | ||
| 2/5/2024 | Sold | $88,300$19/sqft |
Source: Public Record Report a problem | ||
Public tax history
| Year | Property taxes | Tax assessment |
|---|---|---|
| 2025 | $4,904 -2% | $93,456 +10% |
| 2024 | $5,003 +366.4% | $84,960 +33.6% |
| 2023 | $1,073 +975.1% | $63,576 +899.8% |
| 2022 | $100 | $6,359 |
Find assessor info on the county website
Neighborhood: 33576
Nearby homes
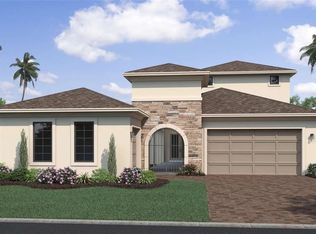
- $1,042,6324 bd4 ba3.2k sqft10504 Torchwood Sea Way, San Antonio, FL 33576Sold
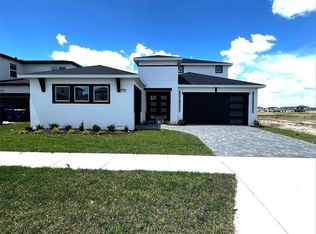
- $1,025,9786 bd5 ba3.4k sqft10480 Torchwood Sea Way, San Antonio, FL 33576Sold
- $4,5004 bd4 ba2.3k sqft10470 Purple Thistle Way, San Antonio, FL 33576For Rent

- $984,9674 bd5 ba2.9k sqft10491 Torchwood Sea Way, San Antonio, FL 33576Sold

- $985,000-- bd4 ba2.9k sqft10491 Torchwood Sea Way, San Antonio, FL 33576Sold
- $859,900-- bd4 ba3.5k sqft10503 Torchwood Sea Way, San Antonio, FL 33576Sold
- $660,2004 bd3 ba2.7k sqft10496 Purple Thistle Way, San Antonio, FL 33576Sold
- $758,400-- bd3 ba3.1k sqft10479 Torchwood Sea Way, San Antonio, FL 33576Sold
Nearby schools
GreatSchools rating
- 3/10San Antonio Elementary SchoolGrades: PK-5Distance: 3 mi
- 3/10Pasco Middle SchoolGrades: 6-8Distance: 6.3 mi
- 3/10Pasco High SchoolGrades: PK,9-12Distance: 6 mi
Get a cash offer in 3 minutes
Find out how much your home could sell for in as little as 3 minutes with a no-obligation cash offer.
Estimated market value
$843,500
Get a cash offer in 3 minutes
Find out how much your home could sell for in as little as 3 minutes with a no-obligation cash offer.
Estimated market value
$843,500
- Florida
- Pasco County
- San Antonio
- 33576
- 10492 Torchwood Sea Way
Nearby cities
Nearby zip codes
Other San Antonio Topics
