Skip main navigation
Sold for $11,250,000
  • $11,250,000

    10493 E RIMROCK Drive, Scottsdale, AZ 85255

    4beds
    9,154sqft
    Single Family Residence
    Built in 2013
    2.13 Acres Lot
    $11,256,400 Zestimate®
    $1,229/sqft
    $55,304 Estimated rent

    Home value

    $11,256,400

    $10.36M - $12.27M

    $55,304/mo

    Zestimate® history
    Loading
    Loading...

    Owner options

    List your home for rent

    $55,304/mo

    Rent Zestimate®

    Find your next renter with Zillow Rental Manager. Plus, with online applications, you can quickly screen prospective tenants – for free.

    Learn more

    $55,304/mo

    Rent Zestimate®

    Refinance and save

    $63,396/mo

    Est. payment

    Refinancing to a lower rate could help reduce your monthly payments and save thousands over the life of the loan.

    See today's rates

    $63,396/mo

    Est. payment

    Explore your selling options

    Work with a Zillow partner agent

    Leverage their expertise and Zillow's premium Showcase listings to get your home seen by more buyers.

    Get started

    List with your own agent

    Get your home in front of millions of buyers by listing it on Zillow.

    Learn how to do it

    Sell it yourself

    Take full control of how buyers see your home on Zillow by listing For Sale by Owner (FSBO).

    List your home

    What's special

    Golf course frontageAmple guest parkingOversized primary suitePrivate guest wingBbq centerWood beam ceilingsSouth-facing residence
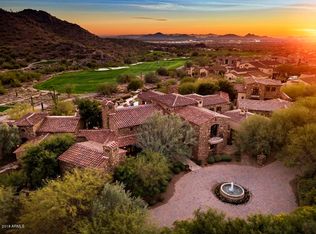
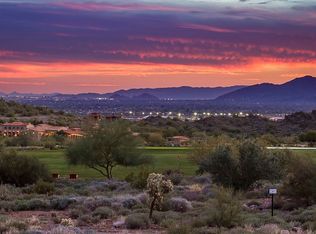
    Prime golf course frontage in prestigious Silverleaf! FULL GOLF MEMBERSHIP is available via separate purchase, allowing a buyer to bypass the lengthy wait-list. This exceptional 9,154 sq. ft. single-level, Spanish Colonial home, is ideally situated on over 2.1 acres backing to the 17th fairway. Designed by acclaimed architect Erik Peterson and built by Salcito Custom Homes in 2013, this south-facing residence offers sweeping panoramas of multiple golf holes, the Silverleaf clubhouse, the McDowell Mountains, Camelback Mountain, and distant city lights. The property's desirable location is just blocks from the Clubhouse and Horseshoe Canyon guard gate, providing convenience and exclusivity. The thoughtfully designed floor plan features a luxurious master wing with an oversized primary suite and two separate private offices. The entry leads to a spacious living room with a full bar and wine room, while the open kitchen and family room are complemented by a dedicated prep area and pantry. Additional highlights include a dedicate home theatre, private guest wing with two ensuite bedrooms, an exercise room, and a separate entry guest casita. The arrival area boasts ample guest parking and a generous auto court leading to a 5+ car garage. Elegant interior finishes showcase reclaimed wood flooring, Wolf /Sub-Zero appliances, whole-home Savant automation, wood beam ceilings, and designer light fixtures. The meticulously landscaped outdoor spaces provide numerous opportunities to enjoy Arizona's desirable climate. In addition to two private courtyards, the expansive backyard features a 20-meter pool and spa, a large covered patio, a separate cabana, BBQ center, large turf area, multiple fountains and fire features, and a trellis sitting area that captures panoramic views. This is an extremely rare find: a single-level home on the golf course in Silverleaf, complete with immediate golf membership opportunity. Silverleaf is renowned for its timeless architecture, world-class golf and spa facilities, and proximity to hiking, biking, dining, shopping, the Scottsdale Airport, and the Loop 101. Contact us for more information and secure your place in this distinguished community.

    Zillow last checked:

    Listing updated:

    Listed by:

    Michael Lehman 480-734-7271,

    Silverleaf Realty

    Bought with:

    Candie Guay, SA565287000

    HomeSmart

    Source: ARMLS,MLS#: 6944533MLS Logo

    Facts & features

    Interior

    Bedrooms & bathrooms
    • Bedrooms: 4
    • Bathrooms: 6
    • Full bathrooms: 5
    • 1/2 bathrooms: 1
    Heating
    • Natural Gas
    Cooling
    • Central Air, Ceiling Fan(s), Mini Split, Programmable Thmstat
    Appliances
    • Included: Dryer, Washer, Water Softener Owned, Reverse Osmosis, Refrigerator, Built-in Microwave, Dishwasher, Disposal, Gas Range, Gas Oven, Gas Cooktop, Water Purifier
    • Laundry: Inside
    Features
    • Pantry, Smart Home, Granite Counters, Double Vanity, Master Downstairs, No Interior Steps, Vaulted Ceiling(s), Wet Bar, Kitchen Island, Full Bth Master Bdrm, Separate Shwr & Tub
    • Flooring: Carpet, Stone, Wood
    • Windows: Low Emissivity Windows, Double Pane Windows, Wood Frames
    • Has basement: No
    • Number of fireplaces: 3
    • Fireplace features: Fire Pit, Exterior Fireplace, Living Room, Master Bedroom, Gas
    Interior area
    • Total structure area: 9,154
    • Total interior livable area: 9,154 sqft

    Property

    Parking
    • Total spaces: 9
    • Parking features: Garage Door Opener, Extended Length Garage, Direct Access, Storage
    • Garage spaces: 5
    • Uncovered spaces: 4
    Features
    • Stories: 1
    • Patio & porch: Covered, Patio
    • Exterior features: Misting System, Private Yard, Built-in Barbecue
    • Has private pool: Yes
    • Pool features: Outdoor Pool, Fenced, Heated, Lap
    • Has spa: Yes
    • Spa features: Heated, Private
    • Fencing: Back Yard,Block,Wrought Iron
    • Has view: Yes
    • View description: Golf Course, City Lights, Mountain(s)
    Lot
    • Size: 2.13 Acres
    • Features: North/South Exposure, Desert Back, Desert Front, On Golf Course, Synthetic Grass Back, Auto Timer H2O Front, Auto Timer H2O Back
    Details
    • Additional structures: Guest House, Gazebo
    • Parcel number: 21711039

    Construction

    Type & style
    • Home type: SingleFamily
    • Architectural style: Spanish
    • Property subtype: Single Family Residence
    Materials
    • Stucco, Wood Frame, Painted
    • Roof: Tile
    Condition
    • Year built: 2013
    Details
    • Builder name: Salcito Custom Homes

    Utilities & green energy

    • Sewer: Public Sewer
    • Water: City Water
    Green energy
    • Water conservation: Tankless Ht Wtr Heat

    Community & neighborhood

    Security
    • Security features: Fire Sprinkler System, Security System Owned, Security Guard
    Community
    • Community features: Pool, Golf, Pickleball, Gated, Guarded Entry, Tennis Court(s), Playground, Biking/Walking Path, Fitness Center
    Location
    • Region: Scottsdale
    • Subdivision: Silverleaf at DC RANCH

    HOA & financial

    HOA
    • Has HOA: Yes
    • HOA fee: $446 monthly
    • Services included: Maintenance Grounds
    • Association name: DC Ranch
    • Association phone: 480-513-1500

    Other

    Other facts
    • Listing terms: Cash,Conventional
    • Ownership: Fee Simple

    Price history

    DateEventPrice
    4/1/2026Sold$11,250,000-8.5%$1,229/sqft
    Source: ARMLS #6944533 Report a problem
    3/23/2026Pending sale$12,295,000$1,343/sqft
    Source: ARMLS #6944533 Report a problem
    3/12/2026Price change$12,295,000-4.7%$1,343/sqft
    Source: ARMLS #6944533 Report a problem
    1/28/2026Price change$12,895,000-7.2%$1,409/sqft
    Source: ARMLS #6944533 Report a problem
    11/7/2025Listed for sale$13,895,000-7.3%$1,518/sqft
    Source: ARMLS #6944533 Report a problem
    7/11/2025Listing removed$14,995,000$1,638/sqft
    Source: ARMLS #6771280 Report a problem
    11/1/2024Listed for sale$14,995,000+733.1%$1,638/sqft
    Source: ARMLS #6771280 Report a problem
    5/2/2012Sold$1,800,000$197/sqft
    Source: Public Record Report a problem

    Public tax history

    YearProperty taxesTax assessment
    2025$47,803 +4.4%$990,730 +4.8%
    2024$45,800 +1.1%$945,580 +52.9%
    2023$45,283 +0.1%$618,340 -5.2%
    2022$45,228 -5%$652,250 -1.3%
    2021$47,609 +3.4%$660,620 +19.1%
    2020$46,030 +3.1%$554,520 -8%
    2019$44,662 $602,900 -2.5%
    2018$44,662 +4.2%$618,530 +7.3%
    2017$42,875 +6.1%$576,520 +8.7%
    2016$40,402 +28.7%$530,260 -1.2%
    2015$31,393 $536,560 +244.3%
    2013-- $155,840 -55.5%
    2009-- $350,560 -2.8%
    2008-- $360,640 -7.1%
    2007-- $388,240 +58%
    2006-- $245,680 +4602%
    2005-- $5,225

    Find assessor info on the county website

    Neighborhood: DC Ranch

    Nearby schools

    GreatSchools rating
    Schools provided by the listing agent
    • Elementary: Copper Ridge School
    • Middle: Copper Ridge School
    • High: Chaparral High School
    • District: Scottsdale Unified District

    Source: ARMLS. This data may not be complete. We recommend contacting the local school district to confirm school assignments for this home.

    Get a cash offer in 3 minutes
    Find out how much your home could sell for in as little as 3 minutes with a no-obligation cash offer.
    Estimated market value
    $11,256,400
    Get a cash offer in 3 minutes
    Find out how much your home could sell for in as little as 3 minutes with a no-obligation cash offer.
    Estimated market value
    $11,256,400