Introducing this stunning new construction 3-bedroom, 2-bathroom pool home, fully completed and move-in ready! Situated on an oversized corner lot (100’ x 125’), this property combines thoughtful design, modern finishes, and durable construction. A three-car garage with epoxy chip flooring and an extended driveway provide plenty of space for vehicles and storage. The home is built with concrete block construction, a wind-resistant all-hip architectural shingle roof, and full 360-degree gutters for optimal drainage. The Spraycrete-finished front porch adds a stylish touch to the exterior. Inside, you’ll find tall vaulted ceilings in the great room and 9’4” ceilings throughout the rest of the home, with a tray ceiling in the owner’s suite for added architectural detail. The entire home features wood-look plank porcelain tile and solid-core shaker-style interior doors, creating a cohesive and elevated look. The kitchen is a showstopper, equipped with a GE Profile appliance package, quartz countertops, tile backsplash, and solid wood shaker cabinetry. These high-end finishes continue into the laundry room, which includes additional cabinetry for functional storage. The primary suite includes a dual vanity and a walk-in closet, while the hall bathroom offers convenient direct access to the pool area—ideal for entertaining. Enjoy true Florida outdoor living with a sprawling screened-in pool area measuring 32’ x 45’, featuring a 12’ x 23’ Pebble Sheen finished pool. The landscaped yard is fully irrigated by a Rain Bird system to keep everything looking vibrant year-round. Additional upgrades include PGT impact-rated windows and sliders, providing energy efficiency, security, and hurricane protection. This home blends luxury, function, and peace of mind—don’t miss the chance to make it yours!
Sold for $505,000
$505,000
10493 GRAIL AVENUE, ENGLEWOOD, FL 34224
3beds
1,685sqft
Single Family Residence
Built in 2025
0.29 Acres Lot
$503,800 Zestimate®
$300/sqft
$2,549 Estimated rent
Home value
$503,800
$453,000 - $559,000
$2,549/mo
Zestimate® history
Owner options
List your home for rent
$2,549/mo
Rent Zestimate®
Find your next renter with Zillow Rental Manager. Plus, with online applications, you can quickly screen prospective tenants – for free.
$2,549/mo
Rent Zestimate®
Refinance and save
$3,391/mo
Est. payment
Refinancing to a lower rate could help reduce your monthly payments and save thousands over the life of the loan.
$3,391/mo
Est. payment
Explore your selling options
Work with a Zillow partner agent
Leverage their expertise and Zillow's premium Showcase listings to get your home seen by more buyers.
Get startedList with your own agent
Get your home in front of millions of buyers by listing it on Zillow.
Learn how to do itSell it yourself
Take full control of how buyers see your home on Zillow by listing For Sale by Owner (FSBO).
List your homeWhat's special
Screened-in pool areaSpacious large corner lotQuartz countertopsWood-look plank porcelain tileFront porchRain bird irrigation systemTall vaulted ceilings
Zillow last checked:
Listing updated:
Listed by:
Jonathan Meyer, PA 813-385-8935,
REALNET FLORIDA REAL ESTATE 813-288-8000
Bought with:
Patrice Davis, 3237742
EXIT KING REALTY
Source: Stellar MLS,MLS#: TB8375092 Originating MLS: Suncoast Tampa
Originating MLS: Suncoast Tampa
Facts & features
Interior
Bedrooms & bathrooms
- Bedrooms: 3
- Bathrooms: 2
- Full bathrooms: 2
Primary bedroom
- Features: Walk-In Closet(s)
- Level: First
- Area: 208 Square Feet
- Dimensions: 16x13
Bedroom 2
- Features: Built-in Closet
- Level: First
- Area: 156 Square Feet
- Dimensions: 13x12
Bedroom 3
- Features: Built-in Closet
- Level: First
- Area: 169 Square Feet
- Dimensions: 13x13
Kitchen
- Level: First
- Area: 168 Square Feet
- Dimensions: 12x14
Living room
- Level: First
- Area: 260 Square Feet
- Dimensions: 20x13
Heating
- Central, Electric
Cooling
- Central Air
Appliances
- Included: Dishwasher, Disposal, Electric Water Heater, Microwave, Range, Refrigerator
- Laundry: Inside, Laundry Room
Features
- Ceiling Fan(s), High Ceilings, Tray Ceiling(s), Vaulted Ceiling(s), Walk-In Closet(s)
- Flooring: Porcelain Tile
- Has fireplace: No
Interior area
- Total structure area: 2,870
- Total interior livable area: 1,685 sqft
Property
Parking
- Total spaces: 3
- Parking features: Garage - Attached
- Attached garage spaces: 3
- Details: Garage Dimensions: 23x31
Features
- Levels: One
- Stories: 1
- Exterior features: Irrigation System, Rain Gutters
- Has private pool: Yes
- Pool features: Gunite, In Ground
Lot
- Size: 0.29 Acres
Details
- Parcel number: 412002229011
- Zoning: RSF3.5
- Special conditions: None
Construction
Type & style
- Home type: SingleFamily
- Property subtype: Single Family Residence
Materials
- Block, Stucco
- Foundation: Block, Slab, Stem Wall
- Roof: Shingle
Condition
- Completed
- New construction: Yes
- Year built: 2025
Utilities & green energy
- Sewer: Septic Tank
- Water: Public
- Utilities for property: Electricity Connected, Water Connected
Community & HOA
Community
- Pet fee: $0 monthly
- Subdivision: PORT CHARLOTTE SEC 062
HOA
- Has HOA: No
Location
- Region: Englewood
Financial & listing details
- Price per square foot: $300/sqft
- Tax assessed value: $21,001
- Annual tax amount: $548
- Date on market: 4/16/2025
- Cumulative days on market: 338 days
- Listing terms: Cash,Conventional,FHA,VA Loan
- Ownership: Fee Simple
- Total actual rent: 0
- Electric utility on property: Yes
- Road surface type: Asphalt
Price history
| Date | Event | Price |
|---|---|---|
| 4/15/2026 | Sold | $505,000-4.5%$300/sqft |
Source:  Stellar MLS #TB8375092 Report a problem Stellar MLS #TB8375092 Report a problem | ||
| 3/23/2026 | Pending sale | $529,000$314/sqft |
Source: Stellar MLS #TB8375092 Report a problem | ||
| 8/3/2025 | Price change | $529,000+3.9%$314/sqft |
Source: Stellar MLS #TB8375092 Report a problem | ||
| 5/15/2025 | Price change | $509,000-3%$302/sqft |
Source: Stellar MLS #TB8375092 Report a problem | ||
| 4/16/2025 | Listed for sale | $525,000+2042.9%$312/sqft |
Source: Stellar MLS #TB8375092 Report a problem | ||
| 10/13/2021 | Sold | $24,500$15/sqft |
Source: Public Record Report a problem | ||
Public tax history
| Year | Property taxes | Tax assessment |
|---|---|---|
| 2025 | $652 +19% | $17,851 |
| 2024 | $548 -6.5% | $17,851 -8.7% |
| 2023 | $586 +13.3% | $19,550 +21.1% |
| 2022 | $517 +53.4% | $16,150 +364.2% |
| 2021 | $337 +25.8% | $3,479 +10% |
| 2020 | $268 +0.6% | $3,163 +10% |
| 2019 | $266 +26% | $2,875 +10% |
| 2018 | $211 | $2,614 -60.6% |
| 2017 | $211 +0.8% | $6,630 +206.9% |
| 2016 | $210 0% | $2,160 +10% |
| 2015 | $210 +8.9% | $1,964 +10% |
| 2014 | $192 +300% | $1,785 -23.7% |
| 2013 | $48 -11.7% | $2,338 +10% |
| 2012 | $55 +50.5% | $2,125 |
| 2011 | $36 -29.8% | $2,125 -28.6% |
| 2010 | $52 -20.9% | $2,975 -26.3% |
| 2009 | $65 | $4,038 |
Find assessor info on the county website
Neighborhood: 34224
Nearby homes
- $7,50010,018 Square Feet10486 Grail Ave, Englewood, FL 34224Off Market

- $381,4003 bd2 ba1.7k sqft10485 Grail Ave, Englewood, FL 34224Off Market
- $263,4003 bd2 ba1.4k sqft10494 Willmington Blvd, Englewood, FL 34224Off Market
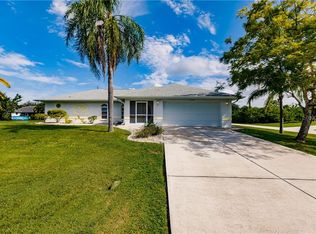
- $19,000-- bd-- ba-- sqft10484 Willmington Blvd, Englewood, FL 34224Off Market
- $28,000-- bd-- ba-- sqft10544 Euston Ave, Englewood, FL 34224Sold
- $285,0003 bd2 ba1.8k sqft10477 Grail Ave, Englewood, FL 34224Off Market
- $19,951-- bd-- ba288 sqft10552 Euston Ave, Englewood, FL 34224Off Market
- $400,8003 bd2 ba1.6k sqft10494 Grail Ave, Englewood, FL 34224Off Market
Nearby schools
GreatSchools rating
- 6/10Myakka River Elementary SchoolGrades: PK-5Distance: 2.4 mi
- 7/10L. A. Ainger Middle SchoolGrades: 6-8Distance: 2.3 mi
- 5/10Lemon Bay High SchoolGrades: 9-12Distance: 3.8 mi
Get a cash offer in 3 minutes
Find out how much your home could sell for in as little as 3 minutes with a no-obligation cash offer.
Estimated market value
$503,800
Get a cash offer in 3 minutes
Find out how much your home could sell for in as little as 3 minutes with a no-obligation cash offer.
Estimated market value
$503,800
- Florida
- Charlotte County
- Englewood
- 34224
- 10493 GRAIL AVENUE
Nearby cities
Nearby zip codes
Other Englewood Topics
