Conveniently located between surrounding towns and cities while still offering the quiet country lifestyle buyers are searching for. This property truly checks all the boxes! Welcome to your own slice of country paradise in Roachdale, Indiana. Situated on 7.34 acres, this well-maintained 3 bedroom, 2 bathroom home offers the perfect blend of character, comfort, and functionality. Owned by the same sellers for 38 years, pride of ownership shines throughout both the interior and exterior. Originally built in 1947 with portions of newer construction added over time, offering 1,860 sq. ft. filled with warmth, natural light, and timeless charm. The cathedral ceilings with exposed wood beams create a stunning focal point in the living room, while oversized windows showcase peaceful country views. The spacious main-level primary suite features a newly renovated bathroom, and an additional full bath plus main-level washer/dryer setup add everyday convenience. Upstairs, you'll find the third bedroom, another great use of functional space. Outside, the property continues to impress with a partially fenced pasture and a 40x30 pole barn with an 8x40 overhang, concrete floors, water access, and a new 100-amp electrical panel. Conveniently located between surrounding towns and cities while still offering the quiet country lifestyle buyers are searching for. This property truly checks all the boxes!
Sold
$430,000
10493 N Us Highway 231, Roachdale, IN 46172
3beds
2,384sqft
Residential, Single Family Residence
Built in 1947
7.35 Acres Lot
$430,200 Zestimate®
$180/sqft
$2,486 Estimated rent
Home value
$430,200
Estimated sales range
Not available
$2,486/mo
Zestimate® history
Owner options
List your home for rent
$2,486/mo
Rent Zestimate®
Find your next renter with Zillow Rental Manager. Plus, with online applications, you can quickly screen prospective tenants – for free.
$2,486/mo
Rent Zestimate®
Refinance and save
$1,990/mo
Est. payment
Refinancing to a lower rate could help reduce your monthly payments and save thousands over the life of the loan.
$1,990/mo
Est. payment
Explore your selling options
Work with a Zillow partner agent
Leverage their expertise and Zillow's premium Showcase listings to get your home seen by more buyers.
Get startedList with your own agent
Get your home in front of millions of buyers by listing it on Zillow.
Learn how to do itSell it yourself
Take full control of how buyers see your home on Zillow by listing For Sale by Owner (FSBO).
List your homeWhat's special
Spacious main-level primary suitePartially fenced pastureNewly renovated bathroom
Zillow last checked:
Listing updated:
Listed by:
Chloey George 765-720-5272,
The Stewart Home Group
Bought with:
Chloey George
The Stewart Home Group
Source: MIBOR as distributed by MLS GRID,MLS#: 22102116
Facts & features
Interior
Bedrooms & bathrooms
- Bedrooms: 3
- Bathrooms: 2
- Full bathrooms: 2
- Main level bathrooms: 2
- Main level bedrooms: 2
Primary bedroom
- Level: Main
- Area: 210 Square Feet
- Dimensions: 14x15
Bedroom 2
- Level: Main
- Area: 162.5 Square Feet
- Dimensions: 12.5x13
Bedroom 3
- Level: Upper
- Area: 273 Square Feet
- Dimensions: 10.5x26
Dining room
- Features: Tile-Ceramic
- Level: Main
- Area: 133 Square Feet
- Dimensions: 9.5x14
Kitchen
- Features: Tile-Ceramic
- Level: Main
- Area: 130 Square Feet
- Dimensions: 10x13
Living room
- Level: Main
- Area: 352.5 Square Feet
- Dimensions: 15x23.5
Heating
- Forced Air, Propane
Cooling
- Central Air
Appliances
- Included: Dishwasher, Dryer, Disposal, Range Hood, Refrigerator, Washer, Water Softener Owned
- Laundry: Main Level
Features
- Attic Stairway, Breakfast Bar, Cathedral Ceiling(s), Hardwood Floors, High Speed Internet, Eat-in Kitchen
- Flooring: Hardwood
- Basement: Unfinished
- Attic: Permanent Stairs
Interior area
- Total structure area: 2,384
- Total interior livable area: 2,384 sqft
- Finished area below ground: 0
Property
Parking
- Total spaces: 1
- Parking features: Attached
- Attached garage spaces: 1
Features
- Levels: One and One Half
- Stories: 1
- Patio & porch: Covered, Patio
- Fencing: Fenced,Partial
Lot
- Size: 7.35 Acres
- Features: Mature Trees
Details
- Additional structures: Barn Pole
- Parcel number: 670219800010001005
- Special conditions: As Is
- Horse amenities: None
Construction
Type & style
- Home type: SingleFamily
- Architectural style: Traditional
- Property subtype: Residential, Single Family Residence
Materials
- Vinyl Siding
- Foundation: Block, Brick/Mortar
Condition
- New construction: No
- Year built: 1947
Utilities & green energy
- Electric: 200+ Amp Service
- Sewer: Septic Tank
- Water: Well, Private
Community & HOA
Community
- Subdivision: No Subdivision
HOA
- Has HOA: No
Location
- Region: Roachdale
Financial & listing details
- Price per square foot: $180/sqft
- Tax assessed value: $125,600
- Annual tax amount: $797
- Date on market: 5/18/2026
- Cumulative days on market: 6 days
Price history
| Date | Event | Price |
|---|---|---|
| 7/8/2026 | Sold | $430,000$180/sqft |
Source:  MIBOR as distributed by MLS GRID #22102116 Report a problem MIBOR as distributed by MLS GRID #22102116 Report a problem | ||
| 5/24/2026 | Pending sale | $430,000$180/sqft |
Source: MIBOR as distributed by MLS GRID #22102116 Report a problem | ||
| 5/19/2026 | Listed for sale | $430,000$180/sqft |
Source: MIBOR as distributed by MLS GRID #22102116 Report a problem | ||
Public tax history
| Year | Property taxes | Tax assessment |
|---|---|---|
| 2025 | $761 +3.1% | $125,600 +7.4% |
| 2024 | $738 +7.4% | $117,000 +8.7% |
| 2023 | $688 +15% | $107,600 +6.5% |
| 2022 | $598 -0.5% | $101,000 +6.8% |
| 2021 | $601 +7.1% | $94,600 |
| 2020 | $561 -19.6% | $94,600 |
| 2019 | $698 +58.5% | $94,600 -0.6% |
| 2018 | $440 -31.1% | $95,200 +1.5% |
| 2017 | $639 +53% | $93,800 -0.8% |
| 2016 | $417 -3.7% | $94,600 -3.4% |
| 2014 | $433 +3.3% | $97,900 |
| 2013 | $419 +3.5% | $97,900 +3.6% |
| 2012 | $405 +9.3% | $94,500 +3.8% |
| 2011 | $371 -5.9% | $91,000 |
| 2010 | $394 +0.4% | $91,000 -0.4% |
| 2009 | $392 | $91,400 +6% |
| 2006 | -- | $86,200 |
Find assessor info on the county website
Neighborhood: 46172
Nearby homes
- $250,500-- bd2 ba1.7k sqft10254 N Us Highway 231 #1, Roachdale, IN 46172Off Market
- $345,0003 bd3 ba2.1k sqft10636 N Us Highway 231, Roachdale, IN 46172Sold
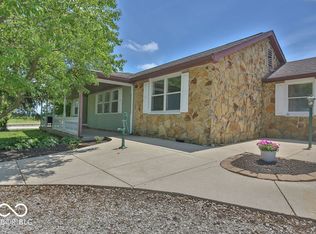
- $200-- bd-- ba-- sqftN Us Highway 231, Roachdale, IN 46172Off Market
- $194,9001 bd1 ba2.6k sqft10206 N Us Highway 231, Roachdale, IN 46172Sold
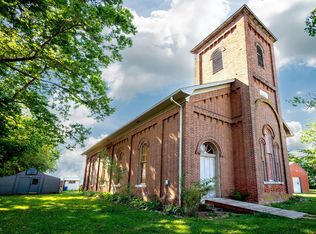
- $11,500-- bd2 ba1.2k sqft10188 N Us Highway 231, Roachdale, IN 46172Off Market
- $115,3003 bd1 ba1.2k sqft10191 N Us Highway 231, Roachdale, IN 46172Off Market
- $131,3001 bd1 ba647 sqft10185 N Us Highway 231, Roachdale, IN 46172Off Market
- $136,4002 bd1 ba926 sqft10145 N Us Highway 231, Roachdale, IN 46172Off Market
Nearby schools
GreatSchools rating
- 5/10Roachdale Elementary SchoolGrades: PK-5Distance: 5.6 mi
- 6/10North Putnam Middle SchoolGrades: 6-8Distance: 5.2 mi
- 10/10North Putnam Sr High SchoolGrades: 9-12Distance: 5.2 mi
Schools provided by the listing agent
- Elementary: Roachdale Elementary School
- Middle: North Putnam Middle School
- High: North Putnam Sr High School
Source: MIBOR as distributed by MLS GRID. This data may not be complete. We recommend contacting the local school district to confirm school assignments for this home.


Get pre-qualified for a loan
At Zillow Home Loans, we can pre-qualify you in as little as 5 minutes with no impact to your credit score.An equal housing lender. NMLS #10287.
- Indiana
- Putnam County
- Roachdale
- 46172
- 10493 N Us Highway 231
Nearby cities
Nearby zip codes
Other Roachdale Topics
