Have you been waiting for something special to come along? I think we may have found it for you!
This two-story Alteri-built house, secluded atop Spencer Hill Road, offers so much on almost 6.5 acres of land. Conveniently located just down the street from the Corning Community College and a few minutes from downtown, you'll find this to be a great neighborhood with a community pond and tennis courts.
The house has more than 4,000 square feet of living space, covering all three floors. The first floor offers an open floorplan with the spacious kitchen reaching into the family room, with a wood stove, and adjacent to a large screened porch. The kitchen has solid surface counters, a butler's pantry, a breakfast nook, all appliances and lots of natural lighting.
The first floor also included a formal dining room, a home office with many built-ins, and a formal living room. There is also a first floor laundry room, two 1/2 bathrooms, hardwood flooring and more.
Upstairs you'll find four bedrooms, with two en-suites, more hardwood flooring, central A/C and pulldown access to the attic. The master bathroom is big, and offers double vanities, a walk-in shower stall
The bonus is the basement. This walk-out level has a huge family room/rec room, compete with a wet bar, pool table and equipment. There is also an exercise room, lots of storage space, and another full bathroom.
The house has a water softener, water filtration system and a three-car garage.
Outside, you' will find extensive deck space, a circle driveway, privacy and a wooded views all around you.
This is a beautiful property.
Closed
Street View
$545,000
10493 Skyline Dr, Corning, NY 14830
4beds
2,914sqft
Single Family Residence
Built in 1991
6.46 Acres Lot
$568,800 Zestimate®
$187/sqft
$3,926 Estimated rent
Home value
$568,800
Estimated sales range
Not available
$3,926/mo
Zestimate® history
Owner options
List your home for rent
$3,926/mo
Rent Zestimate®
Find your next renter with Zillow Rental Manager. Plus, with online applications, you can quickly screen prospective tenants – for free.
$3,926/mo
Rent Zestimate®
Refinance and save
$4,218/mo
Est. payment
Refinancing to a lower rate could help reduce your monthly payments and save thousands over the life of the loan.
$4,218/mo
Est. payment
Explore your selling options
Work with a Zillow partner agent
Leverage their expertise and Zillow's premium Showcase listings to get your home seen by more buyers.
Get startedList with your own agent
Get your home in front of millions of buyers by listing it on Zillow.
Learn how to do itSell it yourself
Take full control of how buyers see your home on Zillow by listing For Sale by Owner (FSBO).
List your homeWhat's special
Wooded viewsExercise roomOpen floorplanWater filtration systemWater softenerLarge screened porchWet bar
Zillow last checked:
Listing updated:
Listed by:
Kenneth Leath 607-769-8263,
Keller Williams Realty Southern Tier & Finger Lakes,
Tricia L. Leath 607-368-8835,
Keller Williams Realty Southern Tier & Finger Lakes
Bought with:
Kenneth Leath, 10491208664
Keller Williams Realty Southern Tier & Finger Lakes
Source: NYSAMLSs,MLS#: R1634087 Originating MLS: Elmira Corning Regional Association Of REALTORS
Originating MLS: Elmira Corning Regional Association Of REALTORSFacts & features
Interior
Bedrooms & bathrooms
- Bedrooms: 4
- Bathrooms: 6
- Full bathrooms: 4
- 1/2 bathrooms: 2
- Main level bathrooms: 2
Heating
- Gas, Forced Air
Cooling
- Central Air
Appliances
- Included: Built-In Range, Built-In Oven, Dryer, Dishwasher, Electric Cooktop, Gas Water Heater, Microwave, Refrigerator, Washer
- Laundry: Main Level
Features
- Cathedral Ceiling(s), Separate/Formal Dining Room, Entrance Foyer, Eat-in Kitchen, Granite Counters, Kitchen/Family Room Combo, Pull Down Attic Stairs, Solid Surface Counters
- Flooring: Carpet, Ceramic Tile, Hardwood, Varies
- Basement: Full,Walk-Out Access
- Attic: Pull Down Stairs
- Number of fireplaces: 2
Interior area
- Total structure area: 2,914
- Total interior livable area: 2,914 sqft
Property
Parking
- Total spaces: 3
- Parking features: Attached, Garage, Circular Driveway
- Attached garage spaces: 3
Features
- Levels: Two
- Stories: 2
- Patio & porch: Deck
- Exterior features: Blacktop Driveway, Deck
Lot
- Size: 6.46 Acres
- Dimensions: 316 x 639
- Features: Irregular Lot, Residential Lot
Details
- Parcel number: 4638893350000002003200
- Special conditions: Standard
Construction
Type & style
- Home type: SingleFamily
- Architectural style: Colonial,Two Story
- Property subtype: Single Family Residence
Materials
- Cedar
- Foundation: Poured
- Roof: Architectural,Shingle
Condition
- Resale
- Year built: 1991
Utilities & green energy
- Sewer: Septic Tank
- Water: Connected, Public
- Utilities for property: Cable Available, Water Connected
Community & HOA
HOA
- HOA fee: $100 annually
Location
- Region: Corning
Financial & listing details
- Price per square foot: $187/sqft
- Tax assessed value: $475,862
- Annual tax amount: $14,921
- Date on market: 9/3/2025
- Cumulative days on market: 14 days
- Listing terms: Cash,Conventional,FHA,VA Loan
Price history
| Date | Event | Price |
|---|---|---|
| 11/7/2025 | Sold | $545,000-0.7%$187/sqft |
Source:  NYSAMLSs #R1634087 Report a problem NYSAMLSs #R1634087 Report a problem | ||
| 9/18/2025 | Pending sale | $549,000$188/sqft |
Source: NYSAMLSs #R1634087 Report a problem | ||
| 9/3/2025 | Listed for sale | $549,000$188/sqft |
Source: NYSAMLSs #R1634087 Report a problem | ||
Public tax history
| Year | Property taxes | Tax assessment |
|---|---|---|
| 2025 | -- | $414,000 |
| 2024 | -- | $414,000 |
| 2023 | -- | $414,000 |
| 2022 | -- | $414,000 +28.2% |
| 2021 | -- | $323,000 |
| 2020 | -- | $323,000 |
| 2019 | -- | $323,000 |
| 2018 | -- | $323,000 -1.1% |
| 2017 | $14,454 | $326,700 |
| 2016 | -- | $326,700 |
| 2015 | -- | $326,700 |
| 2014 | -- | $326,700 |
| 2013 | -- | $326,700 |
| 2012 | -- | $326,700 |
| 2011 | -- | $326,700 +6.1% |
| 2010 | -- | $308,000 |
| 2009 | -- | $308,000 |
| 2008 | -- | $308,000 |
| 2007 | -- | $308,000 |
| 2006 | -- | $308,000 +14% |
| 2005 | -- | $270,200 |
| 2004 | -- | $270,200 |
| 2003 | -- | $270,200 |
| 2002 | -- | $270,200 +5.5% |
| 2001 | -- | $256,000 |
| 2000 | -- | $256,000 |
Find assessor info on the county website
Neighborhood: 14830
Nearby homes
- $47,241-- bd-- ba-- sqft10503 Skyline Dr, Corning, NY 14830Off Market
- $381,0004 bd3 ba2.9k sqft10502 Skyline Dr, Corning, NY 14830Sold
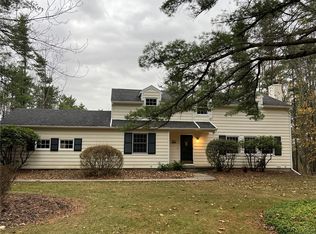
- $293,3004 bd3 ba2.2k sqft10500 North Rd, Corning, NY 14830Off Market
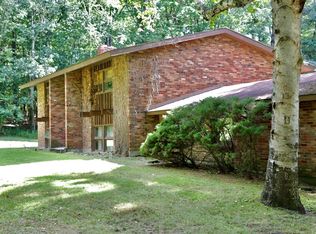
- $30,115-- bd-- ba-- sqft10459 Skyline Dr, Corning, NY 14830Off Market
- $407,5004 bd3 ba2.6k sqft10482 Skyline Dr, Corning, NY 14830Off Market
- $280,4003 bd2 ba1.8k sqft10481 South Rd, Corning, NY 14830Off Market
- $403,0004 bd2 ba3k sqft10521 North Rd, Corning, NY 14830Off Market
- $1,000-- bd-- ba-- sqft10522 Skyline Dr, Corning, NY 14830Off Market
Nearby schools
GreatSchools rating
- 8/10Frederick Carder Elementary SchoolGrades: K-5Distance: 1.3 mi
- 3/10CORNING-PAINTED POST MIDDLE SCHOOLGrades: 6-8Distance: 3.8 mi
- NACorning Painted Post High School Learning CenterGrades: 9-12Distance: 0.3 mi
Schools provided by the listing agent
- High: Corning-Painted Post East High
- District: Corning-Painted Post
Source: NYSAMLSs. This data may not be complete. We recommend contacting the local school district to confirm school assignments for this home.
- New York
- Steuben County
- Corning
- 14830
- 10493 Skyline Dr
Nearby cities
Nearby neighborhoods
Nearby zip codes
Other Corning Topics
