Skip main navigation
Sold for $380,000
  • $380,000

    10494 Dulin Ln, Locust Grove, VA 22508

    4beds
    2,430sqft
    Single Family Residence
    Built in 1979
    1.08 Acres Lot
    $409,100 Zestimate®
    $156/sqft
    $2,757 Estimated rent

    Home value

    $409,100

    $389,000 - $430,000

    $2,757/mo

    Zestimate® history
    Loading
    Loading...

    Owner options

    List your home for rent

    $2,757/mo

    Rent Zestimate®

    Find your next renter with Zillow Rental Manager. Plus, with online applications, you can quickly screen prospective tenants – for free.

    Learn more

    $2,757/mo

    Rent Zestimate®

    Refinance and save

    $2,196/mo

    Est. payment

    Refinancing to a lower rate could help reduce your monthly payments and save thousands over the life of the loan.

    See today's rates

    $2,196/mo

    Est. payment

    Explore your selling options

    Work with a Zillow partner agent

    Leverage their expertise and Zillow's premium Showcase listings to get your home seen by more buyers.

    Get started

    List with your own agent

    Get your home in front of millions of buyers by listing it on Zillow.

    Learn how to do it

    Sell it yourself

    Take full control of how buyers see your home on Zillow by listing For Sale by Owner (FSBO).

    List your home

    What's special

    Modern lookWood fireplacePrivate doorWater linesNew spacePressure tankNew well pump
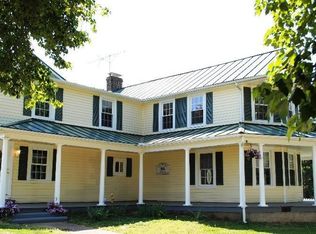
    In the heart of Mine Run, not too far from the Mine Run Volunteer Fire Department, lies this wonderful vinyl sided rambler with 4 bedrooms and 2.5 bathrooms. Situate on 1 acre, the property has served its occupants well throughout the past and is ready to welcome a new family. This neighborhood is quaint and welcoming for families throughout. It's convenient to Fredericksburg and the Route 3 corridor as well as Rt 20 near Rhoadesville. You couldn't pick a better neighborhood to live in. In touring the interior, you'll note the many charms this home has to offer. You'll find a spacious family room with hardood flooring. The kitchen was remodeled in 2022 with new flooring, oak cabinets and granite countertops. In 2021, the basement was partially finished and has a modern look. There is a wood fireplace with mantel to help make your new space warm and cozy. Two finished rooms with recessed lighting and vinyl flooring are ready to use. There is a bedroom near the kitchen with its own private bathroom, just past the large walk-in pantry. Across from the bathroom, there is another large closet with double doors for more storage. The hallway adjoining the family room leads to three carpeted bedrooms. The owner's bedroom has two closets and a private door to the hallway bathroom. This bathroom is also accessed from the hall and available to others. In 2022, a new roof and HVAC system were installed, as well as the water lines were upgraded from copper to PEX. In 2019, a new well pump, pressure tank and hot water heater were installed. If you're in the market, this home warrants a tour!

    Zillow last checked:

    Listing updated:

    Listed by:

    Anne Corbin 540-219-3646,

    Long & Foster Real Estate, Inc.

    Bought with:

    Brittany L Sims, 5019693

    EXP Realty, LLC

    Source: Bright MLS,MLS#: VAOR2006440MLS Logo

    Facts & features

    Interior

    Bedrooms & bathrooms
    • Bedrooms: 4
    • Bathrooms: 3
    • Full bathrooms: 2
    • 1/2 bathrooms: 1
    • Main level bathrooms: 2
    • Main level bedrooms: 4
    Basement
    • Description: Percent Finished: 65.0
    • Area: 1295
    Heating
    • Heat Pump, Electric
    Cooling
    • Central Air, Electric
    Appliances
    • Included: Microwave, Dishwasher, Refrigerator, Cooktop, Dryer, Freezer, Water Heater, Washer, Electric Water Heater
    • Laundry: In Basement, Laundry Room
    Features
    • Ceiling Fan(s), Combination Kitchen/Dining, Entry Level Bedroom, Family Room Off Kitchen, Pantry
    • Flooring: Hardwood, Carpet, Luxury Vinyl, Vinyl, Wood
    • Windows: Window Treatments
    • Basement: Partially Finished,Rear Entrance,Interior Entry,Concrete,Walk-Out Access,Heated,Full
    • Number of fireplaces: 1
    • Fireplace features: Brick, Mantel(s), Screen, Wood Burning
    Interior area
    • Total structure area: 2,860
    • Total interior livable area: 2,430 sqft
    • Finished area above ground: 1,565
    • Finished area below ground: 865

    Property

    Parking
    • Parking features: Driveway, Private
    • Has uncovered spaces: Yes
    Accessibility
    • Accessibility features: None
    Features
    • Levels: One
    • Stories: 1
    • Pool features: None
    • Has view: Yes
    • View description: Street
    • Frontage type: Road Frontage
    Lot
    • Size: 1.08 Acres
    • Features: Backs to Trees, Front Yard, Rear Yard, Rural
    Details
    • Additional structures: Above Grade, Below Grade
    • Parcel number: 03500010000150
    • Zoning: R1
    • Special conditions: Standard

    Construction

    Type & style
    • Home type: SingleFamily
    • Architectural style: Ranch/Rambler
    • Property subtype: Single Family Residence
    Materials
    • Vinyl Siding
    • Foundation: Block
    • Roof: Architectural Shingle
    Condition
    • Very Good
    • New construction: No
    • Year built: 1979

    Utilities & green energy

    • Sewer: Septic Exists, Private Septic Tank
    • Water: Well
    • Utilities for property: Above Ground, Fiber Optic

    Community & neighborhood

    Location
    • Region: Locust Grove
    • Subdivision: Mine Run

    Other

    Other facts
    • Listing agreement: Exclusive Right To Sell
    • Listing terms: Cash,Conventional,FHA,VA Loan
    • Ownership: Fee Simple
    • Road surface type: Paved

    Price history

    DateEventPrice
    3/20/2024Sold$380,000+1.3%$156/sqft
    Source: Bright MLS #VAOR2006440 Report a problem
    3/8/2024Pending sale$375,000$154/sqft
    Source: Bright MLS #VAOR2006440 Report a problem
    2/28/2024Contingent$375,000$154/sqft
    Source: Bright MLS #VAOR2006440 Report a problem
    2/26/2024Listed for sale$375,000$154/sqft
    Source: Bright MLS #VAOR2006440 Report a problem

    Public tax history

    YearProperty taxesTax assessment
    2025$1,453 +6.1%$232,400 +28.7%
    2024$1,370 $180,600
    2023$1,370 $180,600
    2022$1,370 +4.2%$180,600
    2021$1,315 $180,600
    2020$1,315 -3.1%$180,600 +23.7%
    2018$1,356 +15.5%$146,000
    2017$1,174 -3.4%$146,000
    2016$1,215 $146,000 -13.5%
    2015$1,215 $168,700
    2014$1,215 $168,700
    2013-- $168,700
    2012-- $168,700 -27%
    2011-- $231,200
    2010-- $231,200
    2009-- $231,200 +109%
    2003$896 -2.9%$110,600 +4.2%
    2002$923 +2.4%$106,100
    2001$902 +18.1%$106,100
    2000$764 $106,100

    Find assessor info on the county website

    Neighborhood: 22508

    Nearby schools

    GreatSchools rating
    Schools provided by the listing agent
    • Elementary: Unionville
    • Middle: Locust Grove
    • High: Orange Co.
    • District: Orange County Public Schools

    Source: Bright MLS. This data may not be complete. We recommend contacting the local school district to confirm school assignments for this home.

    Get a cash offer in 3 minutes
    Find out how much your home could sell for in as little as 3 minutes with a no-obligation cash offer.
    Estimated market value
    $409,100
    Get a cash offer in 3 minutes
    Find out how much your home could sell for in as little as 3 minutes with a no-obligation cash offer.
    Estimated market value
    $409,100