This absolutely charming 1950's Huntington Woods Bungalow w/ all the updates & conveniences you've been looking is now available & ready for you to move right in! Set on a darling tree-lined street w/sidewalks to stroll to Monarch Mkt Cafe, the Rec Center, Aquatics Club or one of many parks, this home has fantastic curb appeal. You'll notice the mature landscaping as you walk up the front stairs into this inviting home. Enjoy hardwood flrs throughout the first flr, a spacious Living Room w/large picture window & attractive light fixtures. Savor morning coffee in the Breakfast Rm or at your Breakfast bar w/seating for 2-3. The updated Kitchen includes granite ctrs, cherry cabinets, SS apps, gas cooktop & good counter space. Enjoy family dinners in your light-filled Dining room w/ views of the fully-fenced bckyrd. Two bdrms w/ a spacious, updated bath as well as a powder rm for guests completes the first flr. You will fall in love w/ the roomy upstairs primary ste including a California Closet dressing rm/closet & center island. Slide open the stylish barn door to a gorgeous bath w/ dual vanities, custom tiled shower & flooring.The Basement features a bar area, Family Room, exercise space, "on-trend" Laundry, & even room to work from home. Custom Blinds. Two car detached garage.
Sold
Street View
$581,000
10494 Elgin Ave, Huntington Woods, MI 48070
3beds
2,696sqft
Single Family Residence
Built in 1950
6,098 Square Feet Lot
$639,500 Zestimate®
$216/sqft
$3,880 Estimated rent
Home value
$639,500
$608,000 - $678,000
$3,880/mo
Zestimate® history
Owner options
List your home for rent
$3,880/mo
Rent Zestimate®
Find your next renter with Zillow Rental Manager. Plus, with online applications, you can quickly screen prospective tenants – for free.
$3,880/mo
Rent Zestimate®
Refinance and save
$3,807/mo
Est. payment
Refinancing to a lower rate could help reduce your monthly payments and save thousands over the life of the loan.
$3,807/mo
Est. payment
Explore your selling options
Work with a Zillow partner agent
Leverage their expertise and Zillow's premium Showcase listings to get your home seen by more buyers.
Get startedList with your own agent
Get your home in front of millions of buyers by listing it on Zillow.
Learn how to do itSell it yourself
Take full control of how buyers see your home on Zillow by listing For Sale by Owner (FSBO).
List your homeWhat's special
Zillow last checked:
Listing updated:
Listed by:
Michelle Shulman 734-730-4827,
The Charles Reinhart Company
Bought with:
Kate Hayman
Source: MichRIC,MLS#: 24050145
Facts & features
Interior
Bedrooms & bathrooms
- Bedrooms: 3
- Bathrooms: 4
- Full bathrooms: 3
- 1/2 bathrooms: 1
- Main level bedrooms: 2
Heating
- Forced Air
Cooling
- Central Air
Appliances
- Included: Built-In Gas Oven, Dishwasher, Disposal, Dryer, Microwave, Refrigerator, Washer
- Laundry: In Basement
Features
- Ceiling Fan(s)
- Flooring: Carpet, Tile, Vinyl, Wood
- Windows: Screens, Insulated Windows
- Basement: Full
- Has fireplace: No
Interior area
- Total structure area: 1,661
- Total interior livable area: 2,696 sqft
- Finished area below ground: 1,035
Property
Parking
- Total spaces: 2
- Parking features: Garage Door Opener, Detached
- Garage spaces: 2
Features
- Stories: 2
Lot
- Size: 6,098 Square Feet
- Dimensions: 50 x 125
- Features: Sidewalk, Shrubs/Hedges
Details
- Parcel number: 2520258024
Construction
Type & style
- Home type: SingleFamily
- Property subtype: Single Family Residence
Materials
- Aluminum Siding, Brick
- Roof: Shingle
Condition
- New construction: No
- Year built: 1950
Utilities & green energy
- Sewer: Public Sewer
- Water: Public
- Utilities for property: Electricity Available, Natural Gas Connected
Community & HOA
Community
- Subdivision: Bronx Sub
Location
- Region: Huntington Woods
Financial & listing details
- Price per square foot: $216/sqft
- Tax assessed value: $186,550
- Annual tax amount: $8,725
- Date on market: 9/27/2024
- Listing terms: Cash,VA Loan,Conventional
- Electric utility on property: Yes
- Road surface type: Paved
Price history
| Date | Event | Price |
|---|---|---|
| 10/31/2024 | Sold | $581,000+7.6%$216/sqft |
Source:  MichRIC #24050145 Report a problem MichRIC #24050145 Report a problem | ||
| 9/30/2024 | Pending sale | $540,000$200/sqft |
Source: MichRIC #24050145 Report a problem | ||
| 9/27/2024 | Listed for sale | $540,000+65.1%$200/sqft |
Source: MichRIC #24050145 Report a problem | ||
| 1/25/2017 | Sold | $327,000+0.6%$121/sqft |
Source: Public Record Report a problem | ||
| 12/1/2016 | Price change | $325,000-1.5%$121/sqft |
Source: Advanced Realty Professionals #216066017 Report a problem | ||
| 10/28/2016 | Listed for sale | $329,900-1.5%$122/sqft |
Source: Advanced Realty Professionals #216066017 Report a problem | ||
| 9/9/2016 | Listing removed | $335,000$124/sqft |
Source: Advanced Realty Professionals #216066017 Report a problem | ||
| 7/5/2016 | Listed for sale | $335,000+3.4%$124/sqft |
Source: Advanced Realty Professionals #216066017 Report a problem | ||
| 2/14/2016 | Listing removed | $324,000$120/sqft |
Source: Keller Williams - Royal Oak #215087034 Report a problem | ||
| 9/3/2015 | Price change | $324,000-1.8%$120/sqft |
Source: Keller Williams - Royal Oak #215087034 Report a problem | ||
| 8/15/2015 | Price change | $329,900-1.5%$122/sqft |
Source: Keller Williams - Royal Oak #215087034 Report a problem | ||
| 7/9/2015 | Listed for sale | $335,000+71.8%$124/sqft |
Source: Keller Williams Royal Oak Market Center #215070652 Report a problem | ||
| 1/29/2015 | Sold | $195,000+5.4%$72/sqft |
Source: Public Record Report a problem | ||
| 10/20/2014 | Listed for sale | $185,000+8.8%$69/sqft |
Source: RCH Brokerage Legacy, Inc. #214050916 Report a problem | ||
| 6/13/2014 | Listing removed | $170,000$63/sqft |
Source: RCH Brokerage Legacy, Inc. #214050916 Report a problem | ||
| 5/30/2014 | Listed for sale | $170,000+39.3%$63/sqft |
Source: RCH Brokerage Legacy, Inc. #214050916 Report a problem | ||
| 3/16/2010 | Sold | $122,000$45/sqft |
Source: Public Record Report a problem | ||
Public tax history
| Year | Property taxes | Tax assessment |
|---|---|---|
| 2025 | $9,579 +9.8% | $210,220 +6.3% |
| 2024 | $8,726 +4.7% | $197,830 +5.1% |
| 2023 | $8,334 +0.7% | $188,230 +5.9% |
| 2022 | $8,273 -0.9% | $177,670 +2.6% |
| 2021 | $8,344 | $173,250 +0.9% |
| 2020 | -- | $171,620 +2.2% |
| 2019 | $7,905 +7.4% | $167,920 +1% |
| 2018 | $7,358 -27.8% | $166,310 +2.6% |
| 2017 | $10,190 | $162,030 +6.1% |
| 2016 | $10,190 | $152,750 +21.2% |
| 2015 | -- | $126,020 +15.6% |
| 2014 | -- | $109,010 +14.2% |
| 2011 | -- | $95,430 -12% |
| 2010 | $3,771 -5.7% | $108,400 -11.9% |
| 2009 | $3,997 +47.8% | $123,020 -40.3% |
| 2005 | $2,705 | $205,910 +65% |
| 2003 | -- | $124,760 +7.8% |
| 2002 | -- | $115,710 +69.8% |
| 2001 | $2,810 +8.6% | $68,140 +3.2% |
| 2000 | $2,586 | $66,030 |
Find assessor info on the county website
Neighborhood: 48070
Nearby homes
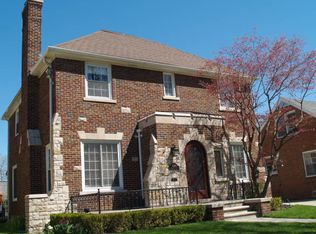
- $689,5003 bd5 ba2.1k sqft10504 Elgin Ave, Huntington Woods, MI 48070Off Market
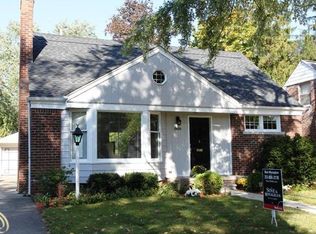
- $530,2003 bd2 ba1.5k sqft10484 Elgin Ave, Huntington Woods, MI 48070Off Market
- $451,0003 bd2 ba1.8k sqft10514 Elgin Ave, Huntington Woods, MI 48070Off Market
- $352,7002 bd1 ba1k sqft10495 Nadine Ave, Huntington Woods, MI 48070Off Market
- $1,010,6004 bd3 ba2.5k sqft10474 Elgin Ave, Huntington Woods, MI 48070Off Market
- $447,5003 bd2 ba1.7k sqft10505 Nadine Ave, Huntington Woods, MI 48070Sold
- $416,1004 bd2 ba1.8k sqft10515 Nadine Ave, Huntington Woods, MI 48070Off Market
- $448,3003 bd2 ba1.3k sqft10485 Nadine Ave, Huntington Woods, MI 48070Off Market
Nearby schools
GreatSchools rating
- 9/10Burton Elementary SchoolGrades: K-5Distance: 0.3 mi
- 8/10Berkley High SchoolGrades: 7-12Distance: 1 mi
Get a cash offer in 3 minutes
Find out how much your home could sell for in as little as 3 minutes with a no-obligation cash offer.
Estimated market value
$639,500
Get a cash offer in 3 minutes
Find out how much your home could sell for in as little as 3 minutes with a no-obligation cash offer.
Estimated market value
$639,500
- Michigan
- Oakland County
- Huntington Woods
- 48070
- 10494 Elgin Ave
Nearby cities
Nearby zip codes
Other Huntington Woods Topics
- Apartments for Rent in 48070
- Houses for Sale in 48070
- Houses for Rent in 48070
- 48070 Real Estate
- Huntington Woods Condos
- Houses for Sale in Huntington Woods
- Newest Listings in Huntington Woods
- Huntington Woods Home Values
- Huntington Woods Real Estate Agents
- Huntington Woods Refinance
- Huntington Woods Mortgage Rates
