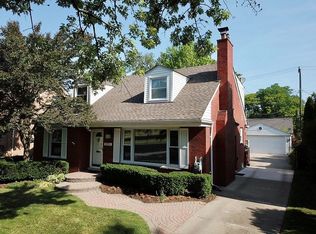
HIGHEST AND BEST DUE AT 7PM 06/01/2025. Fantastic 4 bedroom, 3 full bath home with a fabulous open floor plan, a huge family room addition, a main floor bedroom and full bath, and views to Rackham Golf Course. The main floor has been opened up and has spacious rooms with hardwood floors, high ceilings and tons of sunlight. There is a formal living room with a large picture window and fireplace. The kitchen has white shaker cabinets, marble countertops, a peninsula with breakfast bar seating, glass tile backsplash and top of the line stainless steel appliances that is all open to the formal dining room, also with custom built-in sideboard cabinetry, and a huge family room with beautifully designed floor-to-ceiling built-in cabinets, crown moldings, and a door wall that leads out to the a brick paver patio and yard. There is also a MAIN FLOOR BEDROOM, currently being used as a home office with fantastic modern built-ins, and a mian floor full bath. The landing of the 2nd floor has a fabulous built-in home office or a great place to do homework, with two desks, cushioned built-in benches and bookshelves. There are also 3 large bedrooms, all with good sized closets, and 2 full baths, including the hall bath with a double sink Shaker cabinet, and a large primary suite with a bay window, tray ceiling, a huge 8' x 9' walk-in closet and a spacious full bath with a large double sink vanity and multiple shower heads. 2nd floor also has laundry. The basement has a spacious finished rec room for a 3rd living space with room for a big crowd to watch TV, and room to play ping-pong or pool. There’s also a laundry room and a storage room. The back yard has a paver patio and hot tub in the fully fenced backyard. This one checks off all of the boxes, with incredible views of the golf course, and close to school, pool, rec center, library and courts. Two car garage.
Sold for $748,630
$748,630
10494 Ludlow Ave, Huntington Woods, MI 48070
4beds
3,455sqft
Single Family Residence
Built in 1950
6,098 Square Feet Lot
$768,800 Zestimate®
$217/sqft
$3,531 Estimated rent
Home value
$768,800
$715,000 - $823,000
$3,531/mo
Zestimate® history
Owner options
List your home for rent
$3,531/mo
Rent Zestimate®
Find your next renter with Zillow Rental Manager. Plus, with online applications, you can quickly screen prospective tenants – for free.
$3,531/mo
Rent Zestimate®
Refinance and save
$4,841/mo
Est. payment
Refinancing to a lower rate could help reduce your monthly payments and save thousands over the life of the loan.
$4,841/mo
Est. payment
Explore your selling options
Work with a Zillow partner agent
Leverage their expertise and Zillow's premium Showcase listings to get your home seen by more buyers.
Get startedList with your own agent
Get your home in front of millions of buyers by listing it on Zillow.
Learn how to do itSell it yourself
Take full control of how buyers see your home on Zillow by listing For Sale by Owner (FSBO).
List your homeWhat's special
Ping-pong or poolHot tubFully fenced backyardHuge family room additionHuge family roomBuilt-in home officeSpacious finished rec room
Zillow last checked:
Listing updated:
Listed by:
Dana Cooper 248-658-8030,
Max Broock, REALTORS®-Birmingham,
Laurie Koblin Glass 248-658-8030,
Max Broock, REALTORS®-Birmingham
Bought with:
Dana Cooper, 6501371199
Max Broock, REALTORS®-Birmingham
Source: Realcomp II,MLS#: 20251002973
Facts & features
Interior
Bedrooms & bathrooms
- Bedrooms: 4
- Bathrooms: 3
- Full bathrooms: 3
Primary bedroom
- Level: Second
- Area: 252
- Dimensions: 14 X 18
Bedroom
- Level: Entry
- Area: 156
- Dimensions: 12 X 13
Bedroom
- Level: Second
- Area: 176
- Dimensions: 16 X 11
Bedroom
- Level: Second
- Area: 210
- Dimensions: 15 X 14
Primary bathroom
- Level: Second
- Area: 99
- Dimensions: 11 X 9
Other
- Level: Entry
- Area: 63
- Dimensions: 9 X 7
Other
- Level: Second
- Area: 56
- Dimensions: 7 X 8
Dining room
- Level: Entry
- Area: 169
- Dimensions: 13 X 13
Family room
- Level: Entry
- Area: 352
- Dimensions: 22 X 16
Kitchen
- Level: Entry
- Area: 120
- Dimensions: 15 X 8
Living room
- Level: Entry
- Area: 252
- Dimensions: 18 X 14
Heating
- Forced Air, Natural Gas
Cooling
- Ceiling Fans, Central Air
Appliances
- Included: Dishwasher, Dryer, Exhaust Fan, Free Standing Gas Range, Microwave, Stainless Steel Appliances, Vented Exhaust Fan, Washer Dryer Stacked, Washer
Features
- Basement: Full,Partially Finished
- Has fireplace: Yes
- Fireplace features: Living Room
Interior area
- Total interior livable area: 3,455 sqft
- Finished area above ground: 2,605
- Finished area below ground: 850
Property
Parking
- Parking features: Two Car Garage, Detached
- Has garage: Yes
Features
- Levels: Two
- Stories: 2
- Entry location: GroundLevelwSteps
- Patio & porch: Patio
- Pool features: None
- Fencing: Back Yard,Fenced
Lot
- Size: 6,098 Square Feet
- Dimensions: 50 x 125
Details
- Parcel number: 2520404022
- Special conditions: Short Sale No,Standard
Construction
Type & style
- Home type: SingleFamily
- Architectural style: Colonial
- Property subtype: Single Family Residence
Materials
- Brick
- Foundation: Basement, Poured
- Roof: Asphalt
Condition
- New construction: No
- Year built: 1950
- Major remodel year: 2014
Utilities & green energy
- Sewer: Public Sewer
- Water: Public
Community & HOA
Community
- Subdivision: BRONX
HOA
- Has HOA: No
Location
- Region: Huntington Woods
Financial & listing details
- Price per square foot: $217/sqft
- Tax assessed value: $295,870
- Annual tax amount: $7,962
- Date on market: 5/29/2025
- Cumulative days on market: 3 days
- Listing agreement: Exclusive Right To Sell
- Listing terms: Cash,Conventional
- Exclusions: Exclusion(s) Do Not Exist
Price history
| Date | Event | Price |
|---|---|---|
| 7/1/2025 | Sold | $748,630+7.1%$217/sqft |
Source:  Realcomp II #20251002973 Report a problem Realcomp II #20251002973 Report a problem | ||
| 6/2/2025 | Pending sale | $699,000$202/sqft |
Source: Realcomp II #20251002973 Report a problem | ||
| 5/29/2025 | Listed for sale | $699,000+133%$202/sqft |
Source: Realcomp II #20251002973 Report a problem | ||
| 6/6/2000 | Sold | $300,000$87/sqft |
Source: Public Record Report a problem | ||
Public tax history
| Year | Property taxes | Tax assessment |
|---|---|---|
| 2025 | $7,962 +9.8% | $316,010 +6.8% |
| 2024 | $7,253 +4.7% | $295,870 +6.9% |
| 2023 | $6,928 +1.5% | $276,660 +6% |
| 2022 | $6,827 -0.8% | $260,890 +2.3% |
| 2021 | $6,882 | $254,960 +0.3% |
| 2020 | -- | $254,310 +3.5% |
| 2019 | $6,520 +3.1% | $245,790 +8.2% |
| 2018 | $6,325 +2.4% | $227,130 +0.8% |
| 2017 | $6,176 | $225,250 +4.2% |
| 2016 | $6,176 | $216,230 +17.6% |
| 2015 | -- | $183,920 +14.1% |
| 2014 | -- | $161,170 +13.7% |
| 2011 | -- | $141,750 -5.8% |
| 2010 | $6,665 -10.6% | $150,520 -13.9% |
| 2009 | $7,459 +50.9% | $174,740 -43.1% |
| 2005 | $4,942 | $307,100 +96.7% |
| 2003 | -- | $156,140 +15.1% |
| 2002 | -- | $135,630 +8.9% |
| 2001 | $5,134 +75.8% | $124,500 +66.9% |
| 2000 | $2,921 | $74,580 |
Find assessor info on the county website
Neighborhood: 48070
Nearby homes
- $407,5003 bd2 ba1.5k sqft10504 Ludlow Ave, Huntington Woods, MI 48070Off Market
- $441,5002 bd1 ba1.6k sqft10484 Ludlow Ave, Huntington Woods, MI 48070Off Market
- $577,4003 bd3 ba2.1k sqft10514 Ludlow Ave, Huntington Woods, MI 48070Off Market
- $576,3005 bd3 ba2.1k sqft10495 Vernon Ave, Huntington Woods, MI 48070Off Market
- $483,9004 bd2 ba1.7k sqft10505 Vernon Ave, Huntington Woods, MI 48070Off Market
- $689,0004 bd3 ba2.2k sqft10464 Ludlow Ave, Huntington Woods, MI 48070Off Market
- $822,2004 bd3 ba2.4k sqft10485 Vernon Ave, Huntington Woods, MI 48070Off Market
- $469,0004 bd3 ba1.3k sqft10524 Ludlow Ave, Huntington Woods, MI 48070Off Market
Nearby schools
GreatSchools rating
- 9/10Burton Elementary SchoolGrades: K-5Distance: 0.4 mi
- 8/10Berkley High SchoolGrades: 7-12Distance: 1.2 mi
Get a cash offer in 3 minutes
Find out how much your home could sell for in as little as 3 minutes with a no-obligation cash offer.
Estimated market value
$768,800
Get a cash offer in 3 minutes
Find out how much your home could sell for in as little as 3 minutes with a no-obligation cash offer.
Estimated market value
$768,800
- Michigan
- Oakland County
- Huntington Woods
- 48070
- 10494 Ludlow Ave
Nearby cities
Nearby zip codes
Other Huntington Woods Topics
- Apartments for Rent in 48070
- Houses for Sale in 48070
- Houses for Rent in 48070
- 48070 Real Estate
- Huntington Woods Condos
- Houses for Sale in Huntington Woods
- Newest Listings in Huntington Woods
- Huntington Woods Home Values
- Huntington Woods Real Estate Agents
- Huntington Woods Refinance
- Huntington Woods Mortgage Rates
