Skip main navigation
Sold for $525,000
  • $525,000

    10494 W 85th Pl, Arvada, CO 80005

    3beds
    2,153sqft
    Single Family Residence
    Built in 1985
    3,712 Square Feet Lot
    $515,000 Zestimate®
    $244/sqft
    $2,990 Estimated rent

    Home value

    $515,000

    $489,000 - $541,000

    $2,990/mo

    Zestimate® history
    Loading
    Loading...

    Owner options

    List your home for rent

    $2,990/mo

    Rent Zestimate®

    Find your next renter with Zillow Rental Manager. Plus, with online applications, you can quickly screen prospective tenants – for free.

    Learn more

    $2,990/mo

    Rent Zestimate®

    Refinance and save

    $3,092/mo

    Est. payment

    Refinancing to a lower rate could help reduce your monthly payments and save thousands over the life of the loan.

    See today's rates

    $3,092/mo

    Est. payment

    Explore your selling options

    Work with a Zillow partner agent

    Leverage their expertise and Zillow's premium Showcase listings to get your home seen by more buyers.

    Get started

    List with your own agent

    Get your home in front of millions of buyers by listing it on Zillow.

    Learn how to do it

    Sell it yourself

    Take full control of how buyers see your home on Zillow by listing For Sale by Owner (FSBO).

    List your home

    What's special

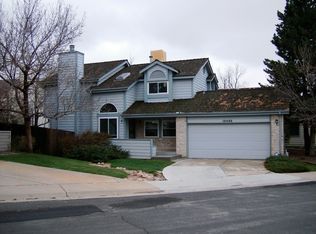
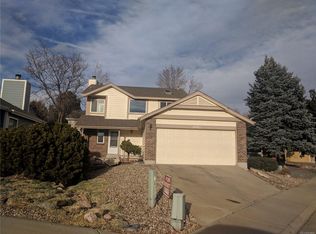
    Get ready to fall in love with this adorable bi-level home, where comfort meets natural beauty! The main floor boasts a spacious primary suite and a cozy fireplace, perfect for snuggling up on chilly nights. With gleaming hardwood floors, matching wood banisters, and natural light streaming in from every angle, the home has a warm and welcoming vibe. Downstairs, the bright garden level offers a versatile space with a bedroom and office-ideal for working from home or hosting guests. Start your mornings with coffee on the large porch or main-level patio, surrounded by your own private, fenced yard. Situated right across from Standley Lake and Jefferson County Open Space, this location is an outdoor lover's dream! Walk, bike, or simply soak in the stunning mountain views, wildlife, and native Colorado flora. Plus, when the weather heats up, you can cool off at the community pool or get active on the tennis and pickleball courts-perfect for a little fun and fitness! With nearby shopping and easy access to Denver for a night out or the mountains for a weekend escape, this friendly community has it all. Schedule your showing today and start living the Colorado dream!

    Zillow last checked:

    Listing updated:

    Listed by:

    Matthew L Jensen 303-819-6494,

    WK Real Estate

    Bought with:

    Erin Kerns, 100093735

    West and Main Homes Inc

    Source: IRES as distributed by MLS GRID,MLS#: 1020377MLS Logo

    Facts & features

    Interior

    Bedrooms & bathrooms
    • Bedrooms: 3
    • Bathrooms: 3
    • Full bathrooms: 1
    • 3/4 bathrooms: 1
    • 1/2 bathrooms: 1
    • Main level bathrooms: 1
    Primary bedroom
    • Description: Carpet
    • Features: Full Primary Bath
    • Level: Main
    • Area: 154 Square Feet
    • Dimensions: 11 x 14
    Bedroom 2
    • Description: Carpet
    • Level: Lower
    • Area: 108 Square Feet
    • Dimensions: 12 x 9
    Bedroom 3
    • Description: Carpet
    • Level: Basement
    • Area: 156 Square Feet
    • Dimensions: 13 x 12
    Family room
    • Description: Hardwood
    • Level: Main
    • Area: 280 Square Feet
    • Dimensions: 14 x 20
    Kitchen
    • Description: Wood
    • Level: Upper
    • Area: 108 Square Feet
    • Dimensions: 9 x 12
    Laundry
    • Description: Carpet
    • Level: Basement
    • Area: 30 Square Feet
    • Dimensions: 6 x 5
    Living room
    • Level: Upper
    • Area: 266 Square Feet
    • Dimensions: 14 x 19
    Recreation room
    • Description: Carpet
    • Level: Basement
    • Area: 208 Square Feet
    • Dimensions: 16 x 13
    Study
    • Description: Carpet
    • Level: Lower
    • Area: 143 Square Feet
    • Dimensions: 13 x 11
    Heating
    • Forced Air
    Cooling
    • Central Air, Ceiling Fan(s)
    Appliances
    • Included: Electric Range, Dishwasher, Washer, Dryer, Disposal
    Features
    • Walk-In Closet(s)
    • Flooring: Wood
    • Windows: Window Coverings
    • Basement: Full
    • Number of fireplaces: 1
    • Fireplace features: One
    Interior area
    • Total structure area: 1,566
    • Total interior livable area: 2,153 sqft
    • Finished area above ground: 1,566

    Property

    Parking
    • Total spaces: 2
    • Parking features: Garage - Attached
    • Attached garage spaces: 2
    • Details: Attached
    Accessibility
    • Accessibility features: Near Bus, Accessible Bedroom
    Features
    • Levels: Bi-Level
    • Patio & porch: Patio, Deck
    • Fencing: Fenced
    • Waterfront features: Abuts Pond/Lake
    Lot
    • Size: 3,712 Square Feet
    • Features: Corner Lot, Abuts Private Open Space, Paved
    Details
    • Parcel number: 180678
    • Zoning: Res
    • Special conditions: Private Owner

    Construction

    Type & style
    • Home type: SingleFamily
    • Architectural style: Contemporary
    • Property subtype: Single Family Residence
    Materials
    • Frame, Brick
    • Roof: Composition
    Condition
    • New construction: No
    • Year built: 1985

    Utilities & green energy

    • Electric: Xcel
    • Gas: Xcel
    • Water: City
    • Utilities for property: Natural Gas Available, Electricity Available

    Community & HOA

    Community
    • Features: Tennis Court(s), Pool
    • Security: Fire Alarm
    • Subdivision: Lake Crest Patio Homes
    HOA
    • Has HOA: Yes
    • Services included: Common Amenities
    • HOA fee: $57 monthly
    • HOA name: Lake Crest Patio Homes
    • HOA phone: 720-974-4143
    Location
    • Region: Arvada

    Financial & listing details

    • Price per square foot: $244/sqft
    • Tax assessed value: $557,116
    • Annual tax amount: $3,148
    • Date on market: 10/10/2024
    • Listing terms: Cash,Conventional,FHA,VA Loan
    • Electric utility on property: Yes
    • Road surface type: Asphalt

    Price history

    DateEventPrice
    11/14/2024Sold$525,000+5.2%$244/sqft
    Source: IRES as distributed by MLS GRID #1020377 Report a problem
    10/16/2024Pending sale$499,000$232/sqft
    Source: REcolorado as distributed by MLS GRID #IR1020377 Report a problem
    10/10/2024Listed for sale$499,000+121.8%$232/sqft
    Source: REcolorado as distributed by MLS GRID #IR1020377 Report a problem
    3/19/2013Sold$225,000-4.3%$105/sqft
    Source: Public Record Report a problem
    1/23/2013Price change$235,000+2.2%$109/sqft
    Source: The Carlton Company #1152249 Report a problem
    1/20/2013Price change$230,000-2.1%$107/sqft
    Source: The Carlton Company #1152249 Report a problem
    1/9/2013Listed for sale$235,000+30.6%$109/sqft
    Source: The Carlton Company #1152249 Report a problem
    7/23/1998Sold$179,900$84/sqft
    Source: Public Record Report a problem

    Public tax history

    YearProperty taxesTax assessment
    2025$3,144 -0.1%$34,820 +7.3%
    2024$3,148 +23.5%$32,453
    2023$2,550 -1.6%$32,453 +24.7%
    2022$2,592 +2.3%$26,034 -2.8%
    2021$2,533 $26,783 +2%
    2020$2,533 +1.4%$26,251
    2019$2,499 +24.4%$26,251 +28%
    2018$2,009 $20,513
    2017$2,009 +2.4%$20,513 +0.7%
    2016$1,961 $20,371
    2015$1,961 +18.5%$20,371 +24.7%
    2014$1,654 +0.7%$16,340
    2013$1,643 +2.1%$16,340 -0.3%
    2012$1,609 -7.5%$16,383
    2011$1,740 +5.8%$16,383 -8.1%
    2010$1,645 -2.7%$17,830
    2009$1,691 +0%$17,830 -2.5%
    2008$1,690 +1.2%$18,290
    2007$1,670 +1%$18,290 +2.2%
    2006$1,653 -4.1%$17,890 -4.2%
    2005$1,724 +9.3%$18,670
    2004$1,578 -13.2%$18,670
    2003$1,818 -8%$18,670 +5.1%
    2002$1,977 +15.6%$17,760 +26.1%
    2001$1,711 -0.8%$14,080
    2000$1,724 $14,080
    Find assessor info on the county website

    Neighborhood: Lakecrest Cluster

    Nearby schools

    GreatSchools rating
    Schools provided by the listing agent
    • Elementary: Sierra
    • Middle: Oberon Jr
    • High: Ralston Valley

    Source: IRES as distributed by MLS GRID. This data may not be complete. We recommend contacting the local school district to confirm school assignments for this home.

    Get a cash offer in 3 minutes
    Find out how much your home could sell for in as little as 3 minutes with a no-obligation cash offer.
    Estimated market value
    $515,000
    Get a cash offer in 3 minutes
    Find out how much your home could sell for in as little as 3 minutes with a no-obligation cash offer.
    Estimated market value
    $515,000