This a rare opportunity to own a unique mid-century home that offers a timeless modern design with a two-car garage, 3 beds/3 baths, two-sided fireplaces on both the lower and main levels, a large screened-in porch, new roof 2021, and a hard-to-beat lot with private woodsy surroundings. This architectural beauty has a fantastic mod 60's design, featuring the classic, sleek lines of vertical stained glass, brick, and stone fireplaces, and a fabulous hardwood staircase leading up to a vaulted, beamed open main floor. Proximity to highways, schools, shopping, and entertainment.
Closed
Street View
$355,000
10495 43rd Ave N, Plymouth, MN 55442
3beds
2,178sqft
Single Family Residence
Built in 1963
0.7 Acres Lot
$418,100 Zestimate®
$163/sqft
$3,122 Estimated rent
Home value
$418,100
$397,000 - $439,000
$3,122/mo
Zestimate® history
Owner options
List your home for rent
$3,122/mo
Rent Zestimate®
Find your next renter with Zillow Rental Manager. Plus, with online applications, you can quickly screen prospective tenants – for free.
$3,122/mo
Rent Zestimate®
Refinance and save
$2,260/mo
Est. payment
Refinancing to a lower rate could help reduce your monthly payments and save thousands over the life of the loan.
$2,260/mo
Est. payment
Explore your selling options
Work with a Zillow partner agent
Leverage their expertise and Zillow's premium Showcase listings to get your home seen by more buyers.
Get startedList with your own agent
Get your home in front of millions of buyers by listing it on Zillow.
Learn how to do itSell it yourself
Take full control of how buyers see your home on Zillow by listing For Sale by Owner (FSBO).
List your homeWhat's special
Large screened-in porchProximity to highwaysPrivate woodsy surroundingsTwo-sided fireplacesStone fireplaces
Zillow last checked:
Listing updated:
Listed by:
Marta L Knutson 612-703-4297,
Knutson Realty Inc
Bought with:
Pamela H Benbow
Coldwell Banker Realty
Source: NorthstarMLS as distributed by MLS GRID,MLS#: 6405433
Facts & features
Interior
Bedrooms & bathrooms
- Bedrooms: 3
- Bathrooms: 3
- Full bathrooms: 1
- 3/4 bathrooms: 2
Bedroom
- Level: Main
- Area: 182 Square Feet
- Dimensions: 14x13
Bedroom 2
- Level: Main
- Area: 105 Square Feet
- Dimensions: 10.5x10
Bedroom 3
- Level: Lower
- Area: 161 Square Feet
- Dimensions: 14x11.5
Bathroom
- Level: Lower
- Area: 36 Square Feet
- Dimensions: 6x6
Other
- Level: Lower
- Area: 301 Square Feet
- Dimensions: 21.5x14
Dining room
- Level: Main
- Area: 132 Square Feet
- Dimensions: 12x11
Kitchen
- Level: Main
- Area: 144 Square Feet
- Dimensions: 12x12
Kitchen 2nd
- Level: Lower
- Area: 59.5 Square Feet
- Dimensions: 8.5x7
Laundry
- Level: Lower
- Area: 140 Square Feet
- Dimensions: 14x10
Living room
- Level: Main
- Area: 294 Square Feet
- Dimensions: 21x14
Office
- Level: Main
- Area: 140 Square Feet
- Dimensions: 14x10
Screened porch
- Level: Main
- Area: 287.5 Square Feet
- Dimensions: 25x11.5
Sitting room
- Level: Lower
- Area: 162 Square Feet
- Dimensions: 13.5x12
Heating
- Boiler
Cooling
- Wall Unit(s), Window Unit(s)
Appliances
- Included: Dishwasher, Disposal, Dryer, Microwave, Range, Refrigerator
- Laundry: Lower Level, Laundry Room
Features
- Basement: Finished,Partially Finished
- Number of fireplaces: 2
- Fireplace features: Double Sided, Brick, Stone
Interior area
- Total structure area: 2,178
- Total interior livable area: 2,178 sqft
- Finished area above ground: 1,453
- Finished area below ground: 725
Property
Parking
- Total spaces: 4
- Parking features: Attached, Tuckunder Garage
- Attached garage spaces: 2
- Carport spaces: 2
- Details: Garage Dimensions (25x23), Garage Door Height (7), Garage Door Width (9)
Accessibility
- Accessibility features: None
Features
- Levels: Multi/Split
Lot
- Size: 0.7 Acres
- Features: Tree Coverage - Heavy
Details
- Foundation area: 1453
- Parcel number: 1311822210368
- Zoning description: Residential-Single Family
Construction
Type & style
- Home type: SingleFamily
- Property subtype: Single Family Residence
Materials
- Roof: Asphalt
Condition
- New construction: No
- Year built: 1963
Utilities & green energy
- Electric: Power Company: Xcel Energy
- Gas: Natural Gas
- Sewer: City Sewer - In Street
- Water: City Water - In Street
Community & HOA
Community
- Subdivision: Jarnes Add
HOA
- Has HOA: No
Location
- Region: Plymouth
Financial & listing details
- Price per square foot: $163/sqft
- Tax assessed value: $371,600
- Annual tax amount: $4,174
- Date on market: 7/21/2023
- Cumulative days on market: 13 days
Price history
| Date | Event | Price |
|---|---|---|
| 8/28/2023 | Sold | $355,000+1.4%$163/sqft |
Source:  NorthstarMLS as distributed by MLS GRID #6405433 Report a problem NorthstarMLS as distributed by MLS GRID #6405433 Report a problem | ||
| 8/3/2023 | Pending sale | $350,000$161/sqft |
Source: NorthstarMLS as distributed by MLS GRID #6405433 Report a problem | ||
| 7/28/2023 | Price change | $350,000-6.7%$161/sqft |
Source: NorthstarMLS as distributed by MLS GRID #6405433 Report a problem | ||
| 7/21/2023 | Listed for sale | $375,000+82.1%$172/sqft |
Source: NorthstarMLS as distributed by MLS GRID #6405433 Report a problem | ||
| 3/8/2011 | Listing removed | $205,900$95/sqft |
Source: Web Agent Solutions, Inc #3929144 Report a problem | ||
| 8/26/2010 | Listed for sale | $205,900+4%$95/sqft |
Source: Web Agent Solutions, Inc #3929144 Report a problem | ||
| 7/23/2010 | Sold | $198,000-3.8%$91/sqft |
Source:  Lake Superior Area Realtors as distributed by MLS GRID #1357995 Report a problem Lake Superior Area Realtors as distributed by MLS GRID #1357995 Report a problem | ||
| 6/23/2010 | Price change | $205,900-4.6%$95/sqft |
Source: RE/MAX Advantage Plus #3929144 Report a problem | ||
| 5/29/2010 | Listed for sale | $215,900-28%$99/sqft |
Source: RE/MAX Advantage Plus #3929144 Report a problem | ||
| 12/14/2005 | Sold | $300,000+100%$138/sqft |
Source: Public Record Report a problem | ||
| 7/31/1996 | Sold | $150,000$69/sqft |
Source: Public Record Report a problem | ||
Public tax history
| Year | Property taxes | Tax assessment |
|---|---|---|
| 2025 | $4,224 -3.5% | $371,600 +3.7% |
| 2024 | $4,377 +4.9% | $358,500 -7.6% |
| 2023 | $4,174 +8.3% | $388,000 +4.3% |
| 2022 | $3,856 +1.7% | $372,000 +16.3% |
| 2021 | $3,792 +3.4% | $320,000 +1.6% |
| 2020 | $3,667 -3.3% | $315,000 +6.8% |
| 2019 | $3,792 +3.4% | $295,000 -0.3% |
| 2018 | $3,667 +2.4% | $296,000 +13% |
| 2017 | $3,582 +3.2% | $262,000 +1.9% |
| 2016 | $3,470 -3.4% | $257,000 -0.1% |
| 2015 | $3,592 -1.1% | $257,200 +15.5% |
| 2014 | $3,633 +6.9% | $222,700 -5.4% |
| 2013 | $3,399 +0.4% | $235,300 -2.2% |
| 2012 | $3,386 -1.7% | $240,500 -5.1% |
| 2011 | $3,445 +5.6% | $253,300 -3.3% |
| 2010 | $3,261 +11.5% | $262,000 +7% |
| 2009 | $2,925 +32.9% | $244,900 +32.8% |
| 2006 | $2,201 +7.7% | $184,400 +0.9% |
| 2005 | $2,044 +2.9% | $182,800 +10.3% |
| 2004 | $1,987 +3.7% | $165,700 +2.9% |
| 2002 | $1,915 -51.4% | $161,000 |
| 2001 | $3,936 | -- |
Find assessor info on the county website
Neighborhood: 55442
Nearby homes
- $403,8003 bd3 ba2.4k sqft10475 43rd Ave N, Plymouth, MN 55442Off Market
- $333,8002 bd3 ba1.3k sqft10455 43rd Ave N, Plymouth, MN 55442Off Market
- $156,0002 bd1 ba926 sqft4300 Trenton Ln N APT 212, Plymouth, MN 55442Off Market

- $343,3003 bd2 ba1.7k sqft10435 43rd Ave N, Plymouth, MN 55442Off Market
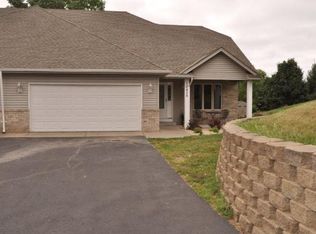
- $171,0002 bd1 ba967 sqft4300 Trenton Ln N APT 113, Plymouth, MN 55442Sold
- $155,2002 bd1 ba972 sqft4300 Trenton Ln N #2101, Plymouth, MN 55442Off Market
- $127,1001 bd1 ba693 sqft4300 Trenton Ln N #2102, Plymouth, MN 55442Off Market
- $144,9001 bd1 ba693 sqft4300 Trenton Ln N #2104, Plymouth, MN 55442Sold
Nearby schools
GreatSchools rating
- 7/10Zachary Lane Elementary SchoolGrades: K-5Distance: 0.3 mi
- 3/10Plymouth Middle SchoolGrades: 6-8Distance: 0.9 mi
- 7/10Robbinsdale Armstrong Senior High SchoolGrades: 9-12Distance: 1 mi
Get a cash offer in 3 minutes
Find out how much your home could sell for in as little as 3 minutes with a no-obligation cash offer.
Estimated market value
$418,100
Get a cash offer in 3 minutes
Find out how much your home could sell for in as little as 3 minutes with a no-obligation cash offer.
Estimated market value
$418,100
- Minnesota
- Hennepin County
- Plymouth
- 55442
- 10495 43rd Ave N
Nearby cities
Nearby zip codes
Other Plymouth Topics
