Skip main navigation
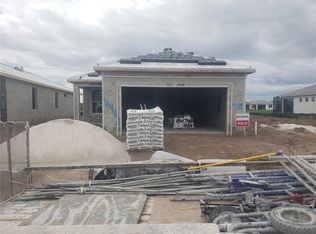
Sold for $440,000
  • $440,000

    10495 ABACO FALLS DRIVE, ENGLEWOOD, FL 34223

    2beds
    1,405sqft
    Single Family Residence
    Built in 2026
    5,226 Square Feet Lot
    $439,900 Zestimate®
    $313/sqft
    $3,560 Estimated rent

    Home value

    $439,900

    $400,000 - $484,000

    $3,560/mo

    Zestimate® history
    Loading
    Loading...

    Owner options

    List your home for rent

    $3,560/mo

    Rent Zestimate®

    Find your next renter with Zillow Rental Manager. Plus, with online applications, you can quickly screen prospective tenants – for free.

    Learn more

    $3,560/mo

    Rent Zestimate®

    Refinance and save

    $3,234/mo

    Est. payment

    Refinancing to a lower rate could help reduce your monthly payments and save thousands over the life of the loan.

    See today's rates

    $3,234/mo

    Est. payment

    Explore your selling options

    Work with a Zillow partner agent

    Leverage their expertise and Zillow's premium Showcase listings to get your home seen by more buyers.

    Get started

    List with your own agent

    Get your home in front of millions of buyers by listing it on Zillow.

    Learn how to do it

    Sell it yourself

    Take full control of how buyers see your home on Zillow by listing For Sale by Owner (FSBO).

    List your home

    What's special

    Spacious islandSerene lake viewsGas stoveVersatile den or officeQuartz countertopsLarge covered lanaiBeautiful water views
    SELLERS ARE OFFERING $5,000 CLOSING CREDIT! What an amazing opportunity to own a 2026 WATERFRONT home in BEACHWALK by Manasota Key, just 2.5 miles from the beach! This home was just built in JANUARY 2026 and the owner has done SEVERAL UPGRADES such as CEILING FANS, LIGHTS, blinds/window treatment, EPOXY in the garage! SAVE $4,000 in CAPITAL CONTRIBUTION compared to buying new from the builder and move in without the wait! The $5,000 closing credit AND the $4,000 capital contribution savings almost match incentives currently offered by the builder. BUILDER WARRANTIES are TRANSFERABLE to the new owner - this home is BETTER THAN NEW! Welcome to 10495 Abaco Falls Drive, a beautifully designed CONTOUR model with beautiful WATER VIEWS. This home features 2 BEDROOMS, 2 BATHS, and a versatile DEN or office. TILE THROUGHOUT for ease of cleaning! Step inside and you’ll find an OPEN-CONCEPT FLOOR PLAN with elegant finishes throughout. The GOURMET KITCHEN features modern cabinetry, GAS stove, stainless steel appliances, QUARTZ countertops, and a spacious ISLAND — perfect for entertaining or relaxing while enjoying your serene lake views. The owner’s suite offers a peaceful retreat with a spa-inspired bath and a very generous walk-in closet. Outside, your large COVERED LANAI is the ideal spot for morning coffee, bird watching, or dinners overlooking the water. Living in BEACHWALK by Manasota Key means every day feels like a vacation and NO CDD here or CITY TAXES! Residents enjoy MAINTENANCE FREE living and RESORT-STYLE AMENITIES, including: A stunning 11,000 sq. ft. clubhouse with ON-SITE DINING and BAR, RESORT-STYLE POOL with beach entry and lap lanes, PICKLEBALL and tennis courts, Bocce courts, FITNESS center and movement studio, DOG PARK and walking trails. Only minutes from Manasota Key beach, and local shopping and dining! Coming soon...the opening of the WATERLINE RESTAURANT and the addition of a new 13,000 sq. ft. 3RD AMENITIES CENTER with GOLF SIMULATOR, auditorium and huge GAME ROOM. Don’t miss your chance to own this move-in ready single family home on a water lot — and instant savings!

    Zillow last checked:

    Listing updated:

    Listed by:

    Caleb Frick 843-735-1111,

    SHARK TOOTH REALTY 843-735-1111

    Bought with:

    Lori Lockhart, PA, 3022798

    COLDWELL BANKER REALTY

    Source: Stellar MLS,MLS#: N6143580MLS LogoOriginating MLS: Venice

    Facts & features

    Interior

    Bedrooms & bathrooms
    • Bedrooms: 2
    • Bathrooms: 2
    • Full bathrooms: 2
    Rooms
    • Room types: Den/Library/Office
    Primary bedroom
    • Features: Ceiling Fan(s), Walk-In Closet(s)
    • Level: First
    • Area: 182 Square Feet
    • Dimensions: 14x13
    Bedroom 2
    • Features: Ceiling Fan(s), Built-in Closet
    • Level: First
    • Area: 110 Square Feet
    • Dimensions: 11x10
    Bonus room
    • Features: No Closet
    • Level: First
    • Area: 84.6 Square Feet
    • Dimensions: 9x9.4
    Dining room
    • Level: First
    • Area: 113.05 Square Feet
    • Dimensions: 13.3x8.5
    Kitchen
    • Features: Kitchen Island, Pantry
    • Level: First
    Living room
    • Level: First
    • Area: 183.3 Square Feet
    • Dimensions: 14.1x13
    Heating
    • Natural Gas
    Cooling
    • Central Air
    Appliances
    • Included: Oven, Dishwasher, Disposal, Dryer, Freezer, Gas Water Heater, Microwave, Range, Refrigerator, Tankless Water Heater, Washer
    • Laundry: Laundry Room
    Features
    • Ceiling Fan(s), Eating Space In Kitchen, In Wall Pest System, Living Room/Dining Room Combo, Open Floorplan, Primary Bedroom Main Floor, Solid Surface Counters, Thermostat, Walk-In Closet(s)
    • Flooring: Ceramic Tile, Epoxy
    • Doors: Sliding Doors
    • Windows: Window Treatments, Hurricane Shutters/Windows
    • Has fireplace: No
    Interior area
    • Total structure area: 1,955
    • Total interior livable area: 1,405 sqft

    Property

    Parking
    • Total spaces: 2
    • Parking features: Garage - Attached
    • Attached garage spaces: 2
    Features
    • Levels: One
    • Stories: 1
    • Patio & porch: Covered, Enclosed, Screened
    • Exterior features: Irrigation System, Lighting, Rain Gutters, Sidewalk, Sprinkler Metered
    • Has view: Yes
    • View description: Water, Lake, Pond
    • Has water view: Yes
    • Water view: Water,Lake,Pond
    • Waterfront features: Lake
    Lot
    • Size: 5,226 Square Feet
    • Features: Landscaped, Sidewalk
    Details
    • Parcel number: 0482110743
    • Zoning: SAPD
    • Special conditions: None

    Construction

    Type & style
    • Home type: SingleFamily
    • Property subtype: Single Family Residence
    Materials
    • Block
    • Foundation: Slab
    • Roof: Tile
    Condition
    • Completed
    • New construction: Yes
    • Year built: 2026
    Details
    • Builder model: Contour
    • Builder name: Divosta

    Utilities & green energy

    • Sewer: Public Sewer
    • Water: Public
    • Utilities for property: Cable Connected, Electricity Connected, Fiber Optics, Natural Gas Connected, Sewer Connected, Sprinkler Recycled, Street Lights, Water Connected

    Community & HOA

    Community
    • Features: Lake, Clubhouse, Community Mailbox, Deed Restrictions, Dog Park, Fitness Center, Gated Community - Guard, Golf Carts OK, Pool, Restaurant, Sidewalks, Tennis Court(s)
    • Pet fee: $0 monthly
    • Subdivision: BEACHWALK BY MANASOTA KEY
    HOA
    • Has HOA: Yes
    • Amenities included: Clubhouse, Fence Restrictions, Fitness Center, Gated, Pickleball Court(s), Pool, Recreation Facilities, Shuffleboard Court, Spa/Hot Tub, Tennis Court(s), Trail(s)
    • Services included: Common Area Taxes, Community Pool, Reserve Fund, Maintenance Grounds, Manager, Pool Maintenance, Private Road, Recreational Facilities
    • HOA fee: $379 monthly
    • HOA name: Beachwalk by Manasota Key HOA/Jeff Zittel
    • HOA phone: 941-225-6602
    Location
    • Region: Englewood

    Financial & listing details

    • Price per square foot: $313/sqft
    • Tax assessed value: $107,600
    • Annual tax amount: $1,245
    • Date on market: 3/27/2026
    • Cumulative days on market: 2 days
    • Listing terms: Cash,Conventional
    • Ownership: Fee Simple
    • Total actual rent: 0
    • Electric utility on property: Yes
    • Road surface type: Paved

    Price history

    DateEventPrice
    5/6/2026Sold$440,000-5.4%$313/sqft
    Source: Stellar MLS #N6143580 Report a problem
    3/29/2026Pending sale$465,000$331/sqft
    Source: Stellar MLS #N6143580 Report a problem
    3/27/2026Listed for sale$465,000+10.7%$331/sqft
    Source: Stellar MLS #N6143580 Report a problem
    1/16/2026Sold$420,000+0%$299/sqft
    Source: Public Record Report a problem
    11/9/2025Price change$419,990-6.7%$299/sqft
    Source: DiVosta Report a problem
    10/26/2025Price change$450,000-5.3%$320/sqft
    Source: DiVosta Report a problem
    10/6/2025Listed for sale$475,000+8%$338/sqft
    Source: DiVosta Report a problem
    9/28/2025Listing removed$439,990$313/sqft
    Source: DiVosta Report a problem
    8/28/2025Listed for sale$439,990$313/sqft
    Source: DiVosta Report a problem
    5/11/2025Listing removed$439,990$313/sqft
    Source: DiVosta Report a problem
    3/20/2025Price change$439,990-3.5%$313/sqft
    Source: DiVosta Report a problem
    2/1/2025Price change$455,990+0.2%$325/sqft
    Source: DiVosta Report a problem
    1/10/2025Listed for sale$454,990$324/sqft
    Source: DiVosta Report a problem

    Public tax history

    YearProperty taxesTax assessment
    2025$1,245 +0.9%$92,807 +10%
    2024$1,234 +27.2%$84,370 +10%
    2023$970 $76,700
    2022-- --
    Find assessor info on the county website

    Neighborhood: 34223

    Nearby schools

    GreatSchools rating
    Schools provided by the listing agent
    • Elementary: Englewood Elementary
    • Middle: L.A. Ainger Middle
    • High: Wellen Park High

    Source: Stellar MLS. This data may not be complete. We recommend contacting the local school district to confirm school assignments for this home.

    Get a cash offer in 3 minutes
    Find out how much your home could sell for in as little as 3 minutes with a no-obligation cash offer.
    Estimated market value
    $439,900
    Get a cash offer in 3 minutes
    Find out how much your home could sell for in as little as 3 minutes with a no-obligation cash offer.
    Estimated market value
    $439,900