New Construction – Ready Now! Built by Taylor Morrison, America’s Most Trusted Homebuilder. Live Your Dream Vacation Every Day at Esplanade at Skye Ranch! Esplanade offers a vibrant, resort-style lifestyle with endless opportunities to energize your body, mind, and spirit. From the moment you arrive, you’ll experience a world of fun and relaxation, with access to the Hub, Rendezvous Park, and Turner Park—and soon, The Venue! Get ready for exciting amenities like a Bahama Bar & Grill, resort-style pool, state-of-the-art fitness center, bocce ball courts, bark park, and more. With community parks, sports fields, and a pet park, Esplanade is your personal playground. Stay active, stay relaxed, and embrace a lifestyle filled with adventure—every single day! Welcome to the Pallazio at 10495 Eclipse Street. At the heart of this beautifully designed home is a spacious open-concept layout that connects the gathering room, kitchen, and dining area—perfect for entertaining or everyday living. The kitchen features a large island, step-in pantry, and an extended layout with a cozy casual dining nook. The private primary suite is tucked at the back of the home and offers a relaxing retreat with double doors leading to a spa-inspired bath, dual sinks, a large shower, and a generous walk-in closet. Two guest bedrooms provide comfort for visitors—one with a private en-suite, the other near a full bath. Sliding glass doors from both the kitchen and gathering room open to an expansive lanai, extending your living space outdoors. Additional Highlights Include: Tray ceiling package, bay window at primary suite, extended lanai, outdoor kitchen rough-in, pool, impact windows whole house, and upgraded cabinets, countertop and flooring. MLS#J992085
Sold for $1,148,184
$1,148,184
10495 ECLIPSE STREET, SARASOTA, FL 34241
3beds
3,004sqft
Single Family Residence
Built in 2025
0.26 Acres Lot
$1,124,200 Zestimate®
$382/sqft
$5,672 Estimated rent
Home value
$1,124,200
$1.01M - $1.25M
$5,672/mo
Zestimate® history
Owner options
List your home for rent
$5,672/mo
Rent Zestimate®
Find your next renter with Zillow Rental Manager. Plus, with online applications, you can quickly screen prospective tenants – for free.
$5,672/mo
Rent Zestimate®
Refinance and save
$7,891/mo
Est. payment
Refinancing to a lower rate could help reduce your monthly payments and save thousands over the life of the loan.
$7,891/mo
Est. payment
Explore your selling options
Work with a Zillow partner agent
Leverage their expertise and Zillow's premium Showcase listings to get your home seen by more buyers.
Get startedList with your own agent
Get your home in front of millions of buyers by listing it on Zillow.
Learn how to do itSell it yourself
Take full control of how buyers see your home on Zillow by listing For Sale by Owner (FSBO).
List your homeWhat's special
Zillow last checked:
Listing updated:
Listed by:
Non-Member Agent,
STELLAR NON-MEMBER OFFICE 000-000-0000
Bought with:
Michelle Campbell, 3601813
TAYLOR MORRISON RLTY OF FLA
Carlos Santos, 3262780
PREMIER SOTHEBY'S INTERNATIONAL REALTY
Source: Stellar MLS,MLS#: J992085 Originating MLS: Other
Originating MLS: Other
Facts & features
Interior
Bedrooms & bathrooms
- Bedrooms: 3
- Bathrooms: 3
- Full bathrooms: 3
Rooms
- Room types: Den/Library/Office, Great Room, Utility Room
Primary bedroom
- Features: Shower No Tub, Walk-In Closet(s)
- Level: First
- Area: 272 Square Feet
- Dimensions: 17x16
Bedroom 2
- Features: Walk-In Closet(s)
- Level: First
- Area: 180 Square Feet
- Dimensions: 15x12
Bedroom 3
- Features: Built-in Closet
- Level: First
- Area: 168 Square Feet
- Dimensions: 14x12
Dining room
- Level: First
- Area: 99 Square Feet
- Dimensions: 9x11
Kitchen
- Level: First
- Area: 110 Square Feet
- Dimensions: 10x11
Living room
- Level: First
- Area: 360 Square Feet
- Dimensions: 18x20
Office
- Level: First
- Area: 196 Square Feet
- Dimensions: 14x14
Heating
- Central, Electric
Cooling
- Central Air
Appliances
- Included: Oven, Cooktop, Dishwasher, Disposal, Exhaust Fan, Microwave, Tankless Water Heater, Wine Refrigerator
- Laundry: Laundry Room
Features
- High Ceilings, Open Floorplan, Tray Ceiling(s), Walk-In Closet(s)
- Flooring: Tile
- Doors: Sliding Doors
- Has fireplace: No
Interior area
- Total structure area: 3,968
- Total interior livable area: 3,004 sqft
Property
Parking
- Total spaces: 3
- Parking features: Tandem
- Attached garage spaces: 3
Features
- Levels: One
- Stories: 1
- Exterior features: Irrigation System, Rain Gutters
- Has view: Yes
- View description: Water, Pond
- Has water view: Yes
- Water view: Water,Pond
Lot
- Size: 0.26 Acres
- Features: Corner Lot
Details
- Parcel number: 0305144107
- Special conditions: None
Construction
Type & style
- Home type: SingleFamily
- Architectural style: Mediterranean
- Property subtype: Single Family Residence
Materials
- Block, Stucco
- Foundation: Slab
- Roof: Tile
Condition
- Completed
- New construction: Yes
- Year built: 2025
Details
- Builder model: PALLAZIO
- Builder name: Taylor Morrison
Utilities & green energy
- Sewer: Public Sewer
- Water: Public
- Utilities for property: Cable Available, Electricity Connected, Fiber Optics, Fire Hydrant, Natural Gas Connected, Public, Sewer Connected, Underground Utilities, Water Connected
Community & HOA
Community
- Features: Association Recreation - Owned, Deed Restrictions, Fitness Center, Irrigation-Reclaimed Water, Park, Playground, Pool, Sidewalks
- Security: Gated Community
- Pet fee: $0 monthly
- Subdivision: ESPLANADE AT SKYE RANCH
HOA
- Has HOA: Yes
- Amenities included: Basketball Court, Fence Restrictions, Gated, Maintenance, Park, Playground, Pool, Recreation Facilities, Spa/Hot Tub, Trail(s)
- Services included: Community Pool, Reserve Fund, Maintenance Structure, Maintenance Grounds, Private Road, Recreational Facilities
- HOA fee: $401 monthly
- HOA name: Troon/Brittany Bergeron
- HOA phone: 941-468-6891
Location
- Region: Sarasota
Financial & listing details
- Price per square foot: $382/sqft
- Tax assessed value: $259,400
- Annual tax amount: $7,802
- Date on market: 8/13/2025
- Listing terms: Cash,Conventional,FHA,VA Loan
- Ownership: Fee Simple
- Total actual rent: 0
- Electric utility on property: Yes
- Road surface type: Asphalt
Price history
| Date | Event | Price |
|---|---|---|
| 8/13/2025 | Sold | $1,148,184$382/sqft |
Source:  Stellar MLS #J992085 Report a problem Stellar MLS #J992085 Report a problem | ||
Public tax history
| Year | Property taxes | Tax assessment |
|---|---|---|
| 2025 | $7,802 +4.7% | $243,100 +10% |
| 2024 | $7,450 | $221,000 |
Find assessor info on the county website
Neighborhood: 34241
Nearby homes
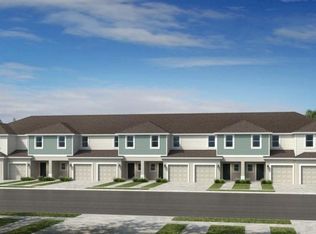
- $337,0003 bd3 ba1.3k sqft10729 Eclipse St, Sarasota, FL 34241Sold
- $1,055,400-- bd-- ba-- sqft10499 Eclipse St, Sarasota, FL 34241Sold
- $1,002,300-- bd-- ba-- sqft10503 Eclipse St, Sarasota, FL 34241Sold
- $1,080,8773 bd3 ba3k sqft10487 Eclipse St, Sarasota, FL 34241Sold
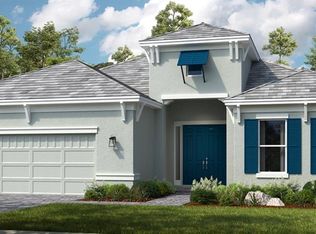
- $465,2442 bd2 ba1.5k sqft10518 Eclipse St, Sarasota, FL 34241Sold
- $1,118,400-- bd-- ba-- sqft10507 Eclipse St, Sarasota, FL 34241Sold
- $1,092,700-- bd-- ba-- sqft10483 Eclipse St, Sarasota, FL 34241Sold
- $911,4014 bd3 ba2.2k sqft10511 Eclipse St, Sarasota, FL 34241Sold
Nearby schools
GreatSchools rating
- 10/10Lakeview Elementary SchoolGrades: PK-5Distance: 3.9 mi
- 9/10Sarasota Middle SchoolGrades: 6-8Distance: 4.9 mi
- 7/10Riverview High SchoolGrades: PK,9-12Distance: 7.7 mi
Schools provided by the listing agent
- Elementary: Lakeview Elementary
- Middle: Sarasota Middle
- High: Riverview High
Source: Stellar MLS. This data may not be complete. We recommend contacting the local school district to confirm school assignments for this home.
Get a cash offer in 3 minutes
Find out how much your home could sell for in as little as 3 minutes with a no-obligation cash offer.
Estimated market value
$1,124,200
Get a cash offer in 3 minutes
Find out how much your home could sell for in as little as 3 minutes with a no-obligation cash offer.
Estimated market value
$1,124,200
- Florida
- Sarasota County
- Sarasota
- 34241
- 10495 ECLIPSE STREET
