Skip main navigation
Closed
Street View
  • $420,000

    10495 Heritage Park Ave, Las Vegas, NV 89135

    3beds
    1,475sqft
    Townhouse
    Built in 2002
    3,920 Square Feet Lot
    $493,400 Zestimate®
    $285/sqft
    $2,287 Estimated rent

    Home value

    $493,400

    $464,000 - $523,000

    $2,287/mo

    Zestimate® history
    Loading
    Loading...

    Owner options

    List your home for rent

    $2,287/mo

    Rent Zestimate®

    Find your next renter with Zillow Rental Manager. Plus, with online applications, you can quickly screen prospective tenants – for free.

    Learn more

    $2,287/mo

    Rent Zestimate®

    Refinance and save

    $2,005/mo

    Est. payment

    Refinancing to a lower rate could help reduce your monthly payments and save thousands over the life of the loan.

    See today's rates

    $2,005/mo

    Est. payment

    Explore your selling options

    Work with a Zillow partner agent

    Leverage their expertise and Zillow's premium Showcase listings to get your home seen by more buyers.

    Get started

    List with your own agent

    Get your home in front of millions of buyers by listing it on Zillow.

    Learn how to do it

    Sell it yourself

    Take full control of how buyers see your home on Zillow by listing For Sale by Owner (FSBO).

    List your home

    What's special

    New carpetLarge bathroomOwners suiteSoaking tubLots of storageProfessionally cleanedNew paint
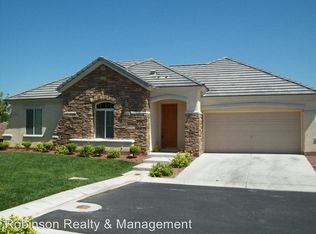
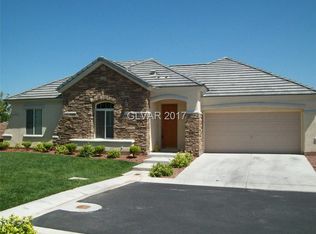
    Conveniently located in the Heart of Summerlin! Perfect in the Community of Parkside! This Pulte Townhouse sits near Shopping, Schools and Transit! 3 Beautiful Bright Bedrooms, The Owners Suite has a Large Bathroom with Shower and Soaking Tub! The Great Room Concept of Kitchen Living Dining Room all Open. Lots of Storage and a 2 car garage with Separate Laundry Room. Pride in Ownership definitely displayed here! Tile in Living areas and NEW Carpet in Bedrooms and Closets, NEW Paint and Professionally Cleaned makes the property move in ready upon closing!

    Zillow last checked:

    Listing updated:

    Listed by:

    Kimberly Honrath-Waters S.0057553 (702)561-7968,

    Urban Nest Realty

    Bought with:

    Richard Husel, S.0175638

    Keller Williams MarketPlace

    Source: LVR,MLS#: 2519763MLS LogoOriginating MLS: Greater Las Vegas Association of Realtors Inc

    Facts & features

    Interior

    Bedrooms & bathrooms
    • Bedrooms: 3
    • Bathrooms: 2
    • Full bathrooms: 2
    Primary bedroom
    • Description: Walk-In Closet(s)
    • Dimensions: 14x15
    Primary bedroom
    • Description: Bedroom With Bath Downstairs,Ceiling Fan,Ceiling Light,Closet,Pbr Separate From Other,Walk-In Closet(s)
    • Dimensions: 16x15
    Bedroom 2
    • Description: Ceiling Fan,Ceiling Light
    • Dimensions: 11x11
    Bedroom 3
    • Description: Ceiling Fan,Ceiling Light
    • Dimensions: 11x10
    Primary bathroom
    • Description: Double Sink,Separate Shower,Tub
    Dining room
    • Description: Living Room/Dining Combo
    • Dimensions: 14x13
    Kitchen
    • Description: Granite Countertops,Pantry,Solid Surface Countertops,Tile Flooring
    Living room
    • Description: Built-In Entertainment Center,Entry Foyer
    • Dimensions: 14x13
    Heating
    • Central, Gas
    Cooling
    • Central Air, Electric
    Appliances
    • Included: Gas Cooktop, Disposal, Refrigerator
    • Laundry: Gas Dryer Hookup, Main Level, Laundry Room
    Features
    • Ceiling Fan(s), Primary Downstairs, Window Treatments
    • Flooring: Carpet, Tile
    • Windows: Blinds, Double Pane Windows
    • Has fireplace: No
    Interior area
    • Total structure area: 1,475
    • Total interior livable area: 1,475 sqft

    Property

    Parking
    • Total spaces: 2
    • Parking features: Attached, Garage, Garage Door Opener, Inside Entrance, Private, Guest
    • Attached garage spaces: 2
    Features
    • Stories: 1
    • Exterior features: Private Yard
    • Pool features: Community
    • Fencing: Block,Back Yard
    Lot
    • Size: 3,920 Square Feet
    • Features: Desert Landscaping, Landscaped, < 1/4 Acre
    Details
    • Parcel number: 16401512009
    • Zoning description: Multi-Family
    • Horse amenities: None

    Construction

    Type & style
    • Home type: Townhouse
    • Architectural style: One Story
    • Property subtype: Townhouse
    • Attached to another structure: Yes
    Materials
    • Roof: Pitched,Tile
    Condition
    • Excellent,Resale
    • Year built: 2002

    Utilities & green energy

    • Electric: Photovoltaics None
    • Sewer: Public Sewer
    • Water: Public
    • Utilities for property: Cable Available, High Speed Internet Available, Underground Utilities
    Green energy
    • Energy efficient items: Windows

    Community & HOA

    Community
    • Features: Pool
    • Security: Gated Community
    • Subdivision: Parkside At Summerlin Centre
    HOA
    • Has HOA: Yes
    • Amenities included: Clubhouse, Gated, Park, Pool, Spa/Hot Tub
    • Services included: Common Areas, Insurance, Maintenance Grounds, Taxes
    • HOA fee: $58 monthly
    • HOA name: Summerlin North
    • HOA phone: 702-791-4600
    • Second HOA fee: $246 monthly
    Location
    • Region: Las Vegas

    Financial & listing details

    • Price per square foot: $285/sqft
    • Tax assessed value: $360,666
    • Annual tax amount: $2,361
    • Date on market: 8/19/2023
    • Listing agreement: Exclusive Right To Sell
    • Listing terms: Cash,Conventional,FHA,VA Loan
    • Ownership: Single Family Residential

    Price history

    DateEventPrice
    3/5/2024Sold$420,000-8.6%$285/sqft
    Source: LVR #2519763 Report a problem
    2/10/2024Contingent$459,499$312/sqft
    Source: LVR #2519763 Report a problem
    2/1/2024Listed for sale$459,499$312/sqft
    Source: LVR #2519763 Report a problem
    1/29/2024Pending sale$459,499$312/sqft
    Source: LVR #2519763 Report a problem
    1/23/2024Price change$459,499-2.1%$312/sqft
    Source: LVR #2519763 Report a problem
    12/23/2023Listed for sale$469,499$318/sqft
    Source: LVR #2519763 Report a problem
    12/14/2023Pending sale$469,499$318/sqft
    Source: LVR #2519763 Report a problem
    12/1/2023Price change$469,499-0.1%$318/sqft
    Source: LVR #2519763 Report a problem
    9/20/2023Price change$469,999-2.1%$319/sqft
    Source: LVR #2519763 Report a problem
    9/9/2023Listed for sale$479,999$325/sqft
    Source: LVR #2519763 Report a problem
    8/30/2023Pending sale$479,999$325/sqft
    Source: LVR #2519763 Report a problem
    8/19/2023Listed for sale$479,999+104.3%$325/sqft
    Source: LVR #2519763 Report a problem
    7/29/2015Listing removed$1,500$1/sqft
    Source: Urban Nest Realty #1557453 Report a problem
    7/19/2015Listed for rent$1,500+3.4%$1/sqft
    Source: Urban Nest Realty #1557453 Report a problem
    7/18/2013Listing removed$1,450$1/sqft
    Source: Keller Williams Realty Southwest #1354430 Report a problem
    6/12/2013Listed for rent$1,450-4.9%$1/sqft
    Source: Keller Williams Realty Southwest #1354430 Report a problem
    1/23/2013Listing removed$1,525$1/sqft
    Source: Keller Williams Realty Southwest #1313290 Report a problem
    1/13/2013Listed for rent$1,525-7.6%$1/sqft
    Source: Keller Williams Realty Southwest #1313290 Report a problem
    5/26/2012Listing removed$1,650$1/sqft
    Source: o48Realty #1248715 Report a problem
    5/8/2012Listed for rent$1,650$1/sqft
    Source: o48Realty #1248715 Report a problem
    3/6/2003Sold$235,000+18.2%$159/sqft
    Source: Public Record Report a problem
    6/18/2002Sold$198,880$135/sqft
    Source: Public Record Report a problem

    Public tax history

    YearProperty taxesTax assessment
    2026$2,704 +3%$126,233 -2.4%
    2025$2,625 +3%$129,283 +16.5%
    2024$2,550 +8%$110,989 +8.7%
    2023$2,361 +8.1%$102,129 +15.5%
    2022$2,185 +7.7%$88,416 +0.8%
    2021$2,028 +6.7%$87,736 +2.9%
    2020$1,900 +4.8%$85,250 +7.4%
    2019$1,813 +6.9%$79,357
    2018$1,696 $79,357 +1.9%
    2017$1,696 $77,893 +8.5%
    2016$1,696 +3.2%$71,823 +13.7%
    2015$1,643 $63,174 +18.8%
    2014$1,643 $53,196
    2013-- $53,196 -6.7%
    2012-- $57,045 -7.3%
    2011-- $61,543 +6.9%
    2010-- $57,555 -29.2%
    2009-- $81,325
    2008-- $81,325 -35.8%
    2007-- $126,601 -4.8%
    2006-- $132,950 +32.5%
    2005-- $100,331 +38.9%
    2004-- $72,240 +5.7%
    2003-- $68,373
    Find assessor info on the county website

    Neighborhood: Summerlin South

    Nearby schools

    GreatSchools rating
    Schools provided by the listing agent
    • Elementary: Ober, D'Vorre & Hal,Ober, D'Vorre & Hal
    • Middle: Rogich Sig
    • High: Palo Verde

    Source: LVR. This data may not be complete. We recommend contacting the local school district to confirm school assignments for this home.

    Get a cash offer in 3 minutes
    Find out how much your home could sell for in as little as 3 minutes with a no-obligation cash offer.
    Estimated market value
    $493,400
    Get a cash offer in 3 minutes
    Find out how much your home could sell for in as little as 3 minutes with a no-obligation cash offer.
    Estimated market value
    $493,400