10495 Highcrest Dr, Denham Springs, LA 70706
Home value
$292,600
$260,000 - $328,000
$2,133/mo
Owner options
$2,133/mo
Rent Zestimate®
Find your next renter with Zillow Rental Manager. Plus, with online applications, you can quickly screen prospective tenants – for free.
$2,133/mo
Rent Zestimate®
$400/mo
Est. payment
Refinancing to a lower rate could help reduce your monthly payments and save thousands over the life of the loan.
$400/mo
Est. payment
Explore your selling options
Work with a Zillow partner agent
Leverage their expertise and Zillow's premium Showcase listings to get your home seen by more buyers.
Get startedList with your own agent
Get your home in front of millions of buyers by listing it on Zillow.
Learn how to do itSell it yourself
Take full control of how buyers see your home on Zillow by listing For Sale by Owner (FSBO).
List your homeWhat's special
Zillow last checked:
Listing updated:
Jennifer Waguespack,
Keller Williams Realty Red Stick Partners
Kimberly Adams, 0000034574
Theriot's Real Estate Group, Inc.
Facts & features
Interior
Bedrooms & bathrooms
- Bedrooms: 3
- Bathrooms: 2
- Full bathrooms: 2
Rooms
- Room types: Bathroom, Primary Bathroom, Bedroom, Primary Bedroom, Dining Room, Kitchen, Living Room
Primary bedroom
- Features: En Suite Bath, Ceiling 9ft Plus, Ceiling Fan(s), Master Downstairs
- Level: First
Bedroom 1
- Level: First
Bedroom 2
- Level: First
Primary bathroom
- Features: Double Vanity, Walk-In Closet(s), Separate Shower, Soaking Tub, Water Closet
Dining room
- Level: First
Kitchen
- Features: Granite Counters, Kitchen Island, Pantry, Cabinets Custom Built
- Level: First
Living room
- Level: First
Heating
- Central
Cooling
- Central Air
Appliances
- Included: Gas Cooktop, Dishwasher, Disposal, Microwave, Self Cleaning Oven, Oven, Range Hood, Gas Water Heater, Separate Cooktop, Stainless Steel Appliance(s), Tankless Water Heater
- Laundry: Electric Dryer Hookup, Washer Hookup, Inside, Washer/Dryer Hookups, Laundry Room, Mud Room
Features
- Breakfast Bar, Eat-in Kitchen, Ceiling 9'+, Crown Molding, Pantry
- Flooring: Carpet, Ceramic Tile, Other
- Windows: Screens
- Attic: Attic Access
- Number of fireplaces: 1
- Fireplace features: Gas Log, Ventless
Interior area
- Total structure area: 2,239
- Total interior livable area: 1,631 sqft
Property
Parking
- Parking features: Attached, Garage, Driveway, Garage Door Opener
- Has attached garage: Yes
Features
- Stories: 1
- Patio & porch: Covered, Porch, Patio
- Exterior features: Lighting
- Fencing: None
Lot
- Size: 9,539 Square Feet
- Dimensions: 80 x 120
- Features: Corner Lot, Rectangular Lot, Landscaped
Construction
Type & style
- Home type: SingleFamily
- Architectural style: Traditional
- Property subtype: Single Family Residence, Residential
Materials
- Brick Siding, Fiber Cement, Frame
- Foundation: Slab
- Roof: Shingle
Condition
- All Original,Never Occupied,Under Construction
- New construction: Yes
- Year built: 2025
Details
- Builder name: Level Homes
Utilities & green energy
- Gas: City/Parish
- Sewer: Public Sewer
- Water: Public
- Utilities for property: Cable Connected
Community & HOA
Community
- Features: Playground
- Security: Smoke Detector(s)
- Subdivision: Highlandia
HOA
- Has HOA: Yes
- Services included: See Remarks, Common Area Maintenance
- HOA fee: $400 annually
Location
- Region: Denham Springs
Financial & listing details
- Date on market: 5/29/2025
- Listing terms: Cash,Conventional,FHA,FMHA/Rural Dev,Private Financing Available,VA Loan
Price history
| Date | Event | Price |
|---|---|---|
| 11/6/2025 | Sold | -- |
Source: | ||
| 9/29/2025 | Pending sale | $291,890$179/sqft |
Source: | ||
| 5/29/2025 | Price change | $291,890-0.1%$179/sqft |
Source: | ||
| 5/15/2025 | Listed for sale | $292,075$179/sqft |
Source: Level Homes Report a problem | ||
Public tax history
Neighborhood: 70706
Nearby homes
- from $375,0003 bd3 ba2.3k sqftMarion Plan, Highlandia, Denham Springs, LA 70706New Construction

- from $313,0003 bd2 ba1.9k sqftGriffin Plan, Highlandia, Denham Springs, LA 70706New Construction
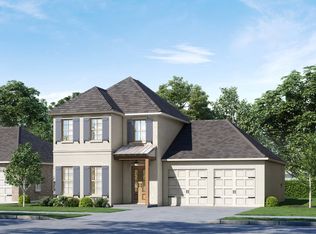
- from $405,0004 bd3 ba2.5k sqftWaverly Plan, Highlandia, Denham Springs, LA 70706New Construction
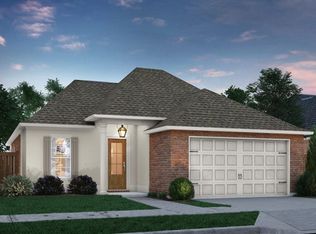
- from $293,0003 bd2 ba1.7k sqftKaplan, Highlandia, Denham Springs, LA 70706New Construction
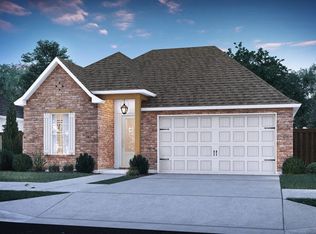
- from $410,0004 bd4 ba2.6k sqftBurnside Plan, Highlandia, Denham Springs, LA 70706New Construction
- from $337,0004 bd3 ba2.2k sqftDawson Plan, Highlandia, Denham Springs, LA 70706New Construction
- from $449,0005 bd4 ba3.2k sqftBelmont II Plan, Highlandia, Denham Springs, LA 70706New Construction
- from $308,0004 bd2 ba1.8k sqftTanner Plan, Highlandia, Denham Springs, LA 70706New Construction
Nearby schools
GreatSchools rating
- 5/10Live Oak Middle SchoolGrades: 5-6Distance: 1.9 mi
- 7/10Live Oak Junior HighGrades: 7-8Distance: 2.4 mi
- 9/10Live Oak High SchoolGrades: 9-12Distance: 2.9 mi
Schools provided by the listing agent
- District: Livingston Parish
Source: ROAM MLS. This data may not be complete. We recommend contacting the local school district to confirm school assignments for this home.
Get a cash offer in 3 minutes
- Louisiana
- Livingston Parish
- Denham Springs
- 70706
- 10495 Highcrest Dr