Skip main navigation
Sold
  • $469,740

    10495 Lakeshore Pl, Carmel, IN 46033

    4beds
    2,154sqft
    Residential, Single Family Residence
    Built in 1975
    0.38 Acres Lot
    $490,000 Zestimate®
    $218/sqft
    $2,567 Estimated rent

    Home value

    $490,000

    $461,000 - $519,000

    $2,567/mo

    Zestimate® history
    Loading
    Loading...

    Owner options

    List your home for rent

    $2,567/mo

    Rent Zestimate®

    Find your next renter with Zillow Rental Manager. Plus, with online applications, you can quickly screen prospective tenants – for free.

    Learn more

    $2,567/mo

    Rent Zestimate®

    Refinance and save

    $3,413/mo

    Est. payment

    Refinancing to a lower rate could help reduce your monthly payments and save thousands over the life of the loan.

    See today's rates

    $3,413/mo

    Est. payment

    Explore your selling options

    Work with a Zillow partner agent

    Leverage their expertise and Zillow's premium Showcase listings to get your home seen by more buyers.

    Get started

    List with your own agent

    Get your home in front of millions of buyers by listing it on Zillow.

    Learn how to do it

    Sell it yourself

    Take full control of how buyers see your home on Zillow by listing For Sale by Owner (FSBO).

    List your home

    What's special

    Freshly painted deckSecond bath remodelQuiet cul-de-sacMature treesLaundry room remodelBrand new kitchenLaminate flooring
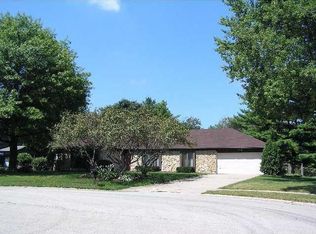
    This 4 bedroom Carmel ranch is hitting the market just in time for the holidays! Nestled in the coveted Woodlands neighborhood on a quiet cul-de-sac. Enjoy mature trees, walking paths and bike trails that lead to The Monon Trail, Lake Woodland, Forest Dale Elementary and Gray Road Park just to name a few. This superior move-in ready home is also within walking distance to the Woodlands swimming pool, tennis courts and lake. Renowned Carmel Clay School District is a bonus. ***Look at this fantastic list of updates: roof/gutter covers '24, exterior paint '21, interior paint '24, BRAND NEW KITCHEN '24 including ALL appliances...Whirlpool dishwasher, LG refrigerator, Frigidaire microwave and oven, landscaping '24, NEW furnace '24, laundry room remodel '24, second bath remodel '23, freshly painted deck '24, new Pella windows and slider '08, new front door '24, new levelor wood blinds '24, exterior lights '24, replaced fireplace enclosure/screen '24, laminate flooring '15 and much more.*** The home comes with a new well tank and pump which is perfect for keeping your flowers and grass watered in the summer time. Welcome home.

    Zillow last checked:

    Listing updated:

    Listed by:

    Carrie Garvey-Lawson 317-691-1530,

    RE/MAX At The Crossing

    Bought with:

    Deborah Miller

    CENTURY 21 Scheetz

    Source: MIBOR as distributed by MLS GRID,MLS#: 22013294MLS Logo

    Facts & features

    Interior

    Bedrooms & bathrooms
    • Bedrooms: 4
    • Bathrooms: 3
    • Full bathrooms: 2
    • 1/2 bathrooms: 1
    • Main level bathrooms: 3
    • Main level bedrooms: 4
    Primary bedroom
    • Features: Carpet
    • Level: Main
    • Area: 228 Square Feet
    • Dimensions: 19x12
    Bedroom 2
    • Features: Carpet
    • Level: Main
    • Area: 132 Square Feet
    • Dimensions: 12x11
    Bedroom 3
    • Features: Carpet
    • Level: Main
    • Area: 120 Square Feet
    • Dimensions: 12x10
    Bedroom 4
    • Features: Carpet
    • Level: Main
    • Area: 110 Square Feet
    • Dimensions: 11x10
    Breakfast room
    • Features: Tile-Ceramic
    • Level: Main
    • Area: 72 Square Feet
    • Dimensions: 9x8
    Dining room
    • Features: Laminate
    • Level: Main
    • Area: 132 Square Feet
    • Dimensions: 12x11
    Family room
    • Features: Laminate
    • Level: Main
    • Area: 266 Square Feet
    • Dimensions: 19x14
    Kitchen
    • Features: Tile-Ceramic
    • Level: Main
    • Area: 126 Square Feet
    • Dimensions: 14x9
    Laundry
    • Features: Tile-Ceramic
    • Level: Main
    • Area: 72 Square Feet
    • Dimensions: 9x8
    Living room
    • Features: Laminate
    • Level: Main
    • Area: 165 Square Feet
    • Dimensions: 15x11
    Heating
    • Forced Air
    Cooling
    • Has cooling: Yes
    Appliances
    • Included: Dishwasher, Dryer, Disposal, Gas Water Heater, Microwave, Electric Oven, Refrigerator, Washer, Water Softener Owned
    • Laundry: Main Level
    Features
    • Attic Pull Down Stairs, Bookcases, Ceiling Fan(s), Eat-in Kitchen, Pantry, Smart Thermostat
    • Windows: Screens, Windows Vinyl
    • Has basement: No
    • Attic: Pull Down Stairs
    • Number of fireplaces: 1
    • Fireplace features: Family Room, Gas Log
    Interior area
    • Total structure area: 2,154
    • Total interior livable area: 2,154 sqft

    Property

    Parking
    • Total spaces: 2
    • Parking features: Attached
    • Attached garage spaces: 2
    • Details: Garage Parking Other(Garage Door Opener, Guest Street Parking, Keyless Entry)
    Features
    • Levels: One
    • Stories: 1
    • Patio & porch: Deck
    • Exterior features: Playground
    • Fencing: Fenced,Fence Full Rear
    Lot
    • Size: 0.38 Acres
    • Features: Cul-De-Sac, Sidewalks, Mature Trees, Trees-Small (Under 20 Ft)
    Details
    • Parcel number: 291408102011000018
    • Special conditions: Defects/None Noted
    • Horse amenities: None

    Construction

    Type & style
    • Home type: SingleFamily
    • Architectural style: Ranch
    • Property subtype: Residential, Single Family Residence
    Materials
    • Stone
    • Foundation: Slab
    Condition
    • Updated/Remodeled
    • New construction: No
    • Year built: 1975

    Utilities & green energy

    • Water: Municipal/City
    • Utilities for property: Electricity Connected, Sewer Connected, Water Connected

    Community & HOA

    Community
    • Features: Tennis Court(s)
    • Subdivision: Briar Creek
    HOA
    • Has HOA: Yes
    • Amenities included: Clubhouse, Tennis Court(s)
    • Services included: Clubhouse, Tennis Court(s), See Remarks
    • HOA fee: $490 annually
    Location
    • Region: Carmel

    Financial & listing details

    • Price per square foot: $218/sqft
    • Tax assessed value: $419,000
    • Annual tax amount: $3,238
    • Date on market: 11/29/2024
    • Cumulative days on market: 3 days
    • Electric utility on property: Yes

    Price history

    DateEventPrice
    12/27/2024Sold$469,740+0.4%$218/sqft
    Source: MIBOR as distributed by MLS GRID #22013294 Report a problem
    12/3/2024Pending sale$468,000$217/sqft
    Source: MIBOR as distributed by MLS GRID #22013294 Report a problem
    11/29/2024Listed for sale$468,000+155.9%$217/sqft
    Source: MIBOR as distributed by MLS GRID #22013294 Report a problem
    12/27/2002Sold$182,900$85/sqft
    Source: MIBOR as distributed by MLS GRID #2237322 Report a problem

    Public tax history

    YearProperty taxesTax assessment
    2025$4,188 +29.3%$419,000 +9.3%
    2024$3,238 -2.6%$383,400 +21.4%
    2023$3,323 +16.9%$315,700 +6.1%
    2022$2,843 +2%$297,500 +14.1%
    2021$2,789 +10.4%$260,700 +1.6%
    2020$2,526 +4.6%$256,600 +7.5%
    2019$2,416 +7.8%$238,700 +2.8%
    2018$2,241 +2.7%$232,200 +6%
    2017$2,183 +5.2%$219,100 +2.8%
    2016$2,075 +7.4%$213,100 +5.8%
    2014$1,932 +3.8%$201,500 +4.7%
    2013$1,861 -14.2%$192,400 -10.3%
    2012$2,170 +2%$214,500 -3.4%
    2011$2,129 +15.3%$222,000 +15.3%
    2010$1,846 +18.9%$192,600
    2009$1,552 -49.8%$192,600
    2007$3,090 +8%$192,600
    2006$2,860 $192,600 +19.8%
    2005-- $160,800 +69.8%
    2002$1,779 -1%$94,700 +200.1%
    2001$1,797 $31,560
    Find assessor info on the county website

    Neighborhood: 46033

    Nearby schools

    GreatSchools rating
    Get a cash offer in 3 minutes
    Find out how much your home could sell for in as little as 3 minutes with a no-obligation cash offer.
    Estimated market value
    $490,000
    Get a cash offer in 3 minutes
    Find out how much your home could sell for in as little as 3 minutes with a no-obligation cash offer.
    Estimated market value
    $490,000