Skip main navigation
Closed
  • $875,000

    10495 Niblick Ln, Eden Prairie, MN 55347

    5beds
    4,521sqft
    Single Family
    Built in 2013
    0.39 Acres Lot
    $873,800 Zestimate®
    $194/sqft
    $4,637 Estimated rent

    Home value

    $873,800

    $813,000 - $935,000

    $4,637/mo

    Zestimate® history
    Loading
    Loading...

    Owner options

    List your home for rent

    $4,637/mo

    Rent Zestimate®

    Find your next renter with Zillow Rental Manager. Plus, with online applications, you can quickly screen prospective tenants – for free.

    Learn more

    $4,637/mo

    Rent Zestimate®

    Refinance and save

    $5,750/mo

    Est. payment

    Refinancing to a lower rate could help reduce your monthly payments and save thousands over the life of the loan.

    See today's rates

    $5,750/mo

    Est. payment

    Explore your selling options

    Work with a Zillow partner agent

    Leverage their expertise and Zillow's premium Showcase listings to get your home seen by more buyers.

    Get started

    List with your own agent

    Get your home in front of millions of buyers by listing it on Zillow.

    Learn how to do it

    Sell it yourself

    Take full control of how buyers see your home on Zillow by listing For Sale by Owner (FSBO).

    List your home

    What's special

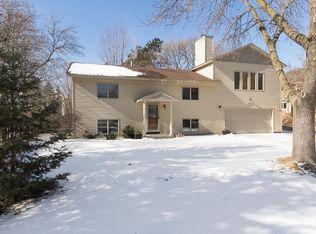
    2013-built home offers the modern style, open concept layout, and thoughtful upgrades you’ve been looking for! Sharp and stylish inside and out, it backs to a serene, private backyard with plenty of room to run, play, and entertain. A spacious, inviting foyer welcomes you and your guests and sets the stage for beautifully finished spaces throughout. The main level features an expansive open concept design with neutral décor, rich walnut trim and cabinetry, a designated office, and a separate formal dining room/flex space. The gourmet kitchen includes an oversized center island, stone countertops, subway tile backsplash, stainless appliances, and abundant storage, all opening to the light-filled living room highlighted by a gas fireplace with stone surround, built-in cabinetry, and large picture windows. Fresh carpet and paint through out! Upstairs you’ll find 4 bedrooms, each with custom closets and ceiling fans. The owner’s suite feels like a retreat with a tray ceiling, spa-inspired bath, and a huge walk-in closet. The tastefully finished lower level adds even more living space with a cozy gas fireplace, kitchenette/wet bar, exercise room, abundant storage, and a large 5th bedroom with en-suite bathroom—perfect for guests or multigenerational living. This move-in-ready home combines style, comfort, and function in a highly desirable neighborhood—schedule your private showing today!

    Zillow last checked:

    Listing updated:

    Listed by:

    Ben Peters 952-220-5018,

    Real Broker, LLC

    Bought with:

    Thea Velic

    eXp Realty

    Sara R Melby

    Source: NorthstarMLS as distributed by MLS GRID,MLS#: 7049155MLS Logo

    Facts & features

    Interior

    Bedrooms & bathrooms
    • Bedrooms: 5
    • Bathrooms: 4
    • Full bathrooms: 2
    • 3/4 bathrooms: 1
    • 1/2 bathrooms: 1
    Bedroom
    • Level: Upper
    • Area: 256 Square Feet
    • Dimensions: 16x16
    Bedroom 2
    • Level: Upper
    • Area: 216 Square Feet
    • Dimensions: 18x12
    Bedroom 3
    • Level: Upper
    • Area: 130 Square Feet
    • Dimensions: 13x10
    Bedroom 4
    • Level: Upper
    • Area: 156 Square Feet
    • Dimensions: 13x12
    Bedroom 5
    • Level: Lower
    • Area: 240 Square Feet
    • Dimensions: 16x15
    Dining room
    • Level: Main
    • Area: 180 Square Feet
    • Dimensions: 12 x15
    Family room
    • Level: Lower
    • Area: 644 Square Feet
    • Dimensions: 28x23
    Informal dining room
    • Level: Main
    • Area: 160 Square Feet
    • Dimensions: 10x16
    Kitchen
    • Level: Main
    • Area: 176 Square Feet
    • Dimensions: 11x16
    Living room
    • Level: Main
    • Area: 306 Square Feet
    • Dimensions: 18x17
    Office
    • Level: Main
    • Area: 120 Square Feet
    • Dimensions: 12x10
    Screened porch
    • Level: Main
    • Area: 196 Square Feet
    • Dimensions: 14x14
    Heating
    • Forced Air
    Cooling
    • Central Air
    Appliances
    • Included: Air-To-Air Exchanger, Dishwasher, Disposal, Dryer, Exhaust Fan, Gas Water Heater, Range, Refrigerator, Washer
    Features
    • Basement: Drain Tiled,Egress Window(s),Finished,Full,Concrete,Storage Space,Sump Pump
    • Number of fireplaces: 2
    • Fireplace features: Family Room, Gas, Living Room
    Interior area
    • Total structure area: 4,521
    • Total interior livable area: 4,521 sqft
    • Finished area above ground: 2,909
    • Finished area below ground: 961

    Property

    Parking
    • Total spaces: 3
    • Parking features: Attached, Asphalt, Garage Door Opener, Insulated Garage
    • Attached garage spaces: 3
    • Has uncovered spaces: Yes
    Accessibility
    • Accessibility features: None
    Features
    • Levels: Two
    • Stories: 2
    • Pool features: None
    • Fencing: None
    Lot
    • Size: 0.39 Acres
    • Dimensions: 130 x 130
    • Features: Tree Coverage - Medium
    Details
    • Foundation area: 1612
    • Parcel number: 2511622240032
    • Zoning description: Residential-Single Family

    Construction

    Type & style
    • Home type: SingleFamily
    • Property subtype: Single Family
    Materials
    • Roof: Asphalt,Pitched
    Condition
    • New construction: No
    • Year built: 2013

    Utilities & green energy

    • Gas: Natural Gas
    • Sewer: City Sewer/Connected
    • Water: City Water/Connected
    • Utilities for property: Underground Utilities

    Community & HOA

    Community
    • Subdivision: Olympic Hills Chris Add
    HOA
    • Has HOA: Yes
    • Services included: Other
    • HOA fee: $200 annually
    • HOA name: Niblick Lane Homeowners Association
    • HOA phone: 952-941-9332
    Location
    • Region: Eden Prairie

    Financial & listing details

    • Price per square foot: $194/sqft
    • Tax assessed value: $845,600
    • Annual tax amount: $10,951
    • Date on market: 4/7/2026
    • Cumulative days on market: 10 days

    Price history

    DateEventPrice
    5/28/2026Sold$875,000+3%$194/sqft
    Source: NorthstarMLS as distributed by MLS GRID #7049155 Report a problem
    4/19/2026Pending sale$849,900$188/sqft
    Source: NorthstarMLS as distributed by MLS GRID #7049155 Report a problem
    4/9/2026Listed for sale$849,900+11.5%$188/sqft
    Source: NorthstarMLS as distributed by MLS GRID #7049155 Report a problem
    9/30/2021Sold$762,500+5.2%$169/sqft
    Source: NorthstarMLS as distributed by MLS GRID #6082268 Report a problem
    8/15/2021Pending sale$725,000$160/sqft
    Source: NorthstarMLS as distributed by MLS GRID #6082268 Report a problem
    8/13/2021Listed for sale$725,000+11.5%$160/sqft
    Source: NorthstarMLS as distributed by MLS GRID #6082268 Report a problem
    4/13/2020Sold$650,000-3.7%$144/sqft
    Source: NorthstarMLS as distributed by MLS GRID #5315795 Report a problem
    2/4/2020Pending sale$675,000$149/sqft
    Source: RE/MAX Professionals #5315795 Report a problem
    9/30/2019Listed for sale$675,000+19.3%$149/sqft
    Source: RE/MAX Professionals #5315795 Report a problem
    1/13/2014Sold$565,652+168.7%$125/sqft
    Source: Public Record Report a problem
    7/29/2013Sold$210,500$47/sqft
    Source: Public Record Report a problem

    Public tax history

    YearProperty taxesTax assessment
    2025$10,951 +8.2%$845,600
    2024$10,120 +7.8%$845,600 +2%
    2023$9,384 +11%$829,100 +7.7%
    2022$8,452 +0.7%$770,000 +17.6%
    2021$8,392 -0.8%$654,600
    2020$8,458 +0.8%$654,600 +2.2%
    2019$8,392 -0.8%$640,200 +12.4%
    2018$8,458 +10.7%$569,500
    2017$7,642 -1.5%$569,500 +2%
    2016$7,756 +1.6%$558,400 +4.6%
    2015$7,638 +1.3%$534,000 +256%
    2014$7,543 $150,000
    Find assessor info on the county website

    Neighborhood: 55347

    Nearby schools

    GreatSchools rating
    Get a cash offer in 3 minutes
    Find out how much your home could sell for in as little as 3 minutes with a no-obligation cash offer.
    Estimated market value
    $873,800
    Get a cash offer in 3 minutes
    Find out how much your home could sell for in as little as 3 minutes with a no-obligation cash offer.
    Estimated market value
    $873,800