Skip main navigation
Off market
  • $959,400

    10495 Olympic Cir, Eden Prairie, MN 55347

    5beds
    4,320sqft
    SingleFamily
    Built in 1978
    0.8 Acres Lot
    $959,400 Zestimate®
    $222/sqft
    $5,110 Estimated rent

    Home value

    $959,400

    $902,000 - $1.03M

    $5,110/mo

    Zestimate® history
    Loading
    Loading...

    Owner options

    List your home for rent

    $5,110/mo

    Rent Zestimate®

    Find your next renter with Zillow Rental Manager. Plus, with online applications, you can quickly screen prospective tenants – for free.

    Learn more

    $5,110/mo

    Rent Zestimate®

    Refinance and save

    $6,100/mo

    Est. payment

    Refinancing to a lower rate could help reduce your monthly payments and save thousands over the life of the loan.

    See today's rates

    $6,100/mo

    Est. payment

    Explore your selling options

    Work with a Zillow partner agent

    Leverage their expertise and Zillow's premium Showcase listings to get your home seen by more buyers.

    Get started

    List with your own agent

    Get your home in front of millions of buyers by listing it on Zillow.

    Learn how to do it

    Sell it yourself

    Take full control of how buyers see your home on Zillow by listing For Sale by Owner (FSBO).

    List your home

    What's special

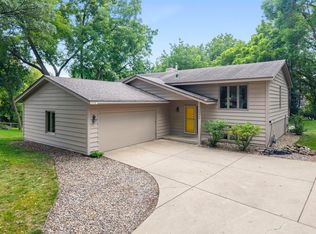
    Contemporary, light, bright and airy with floor-to-ceiling windows and a fluid indoor-outdoor feel, this house is a one-of-a-kind floor plan with no comparable design situated on lush, private tournament level golf course, Olympic Hills. This property was the first collaborative project designed and built by high-end residential architect Keith Waters and landscape architect Bill Bonner. Once inside this property surprises every guest. It instantly feels elegant, yet extremely comfortable and fresh. It has undergone several renovations, from being taking down to the studs in 2000, to two additional renovations in 2008 and 2015, constantly keeping the house current and contemporary with today’s family needs. A new luxury kitchen expansion includes Sub-Zero refrigerator and Viking Gas range, beautiful stone countertops with stunning natural garnets adding distinction, windows everywhere with views over the golf course. Designed for entertaining, the main floor flows from room to room with several seating areas and light pours into every room with windows galore. From every direction, sunlight fills this home year round, and the private lot requires no window treatments. The second story features a master bedroom with a private deck for morning coffee or evening glasses of wine, a walk-in closet and an oversized master bath with soaking tub, double shower, separate sinks, additional storage cabinets and a vanity. Two additional generous second floor bedrooms offer unique features. One bedroom, formerly the master, has a “Juliet” balcony, feels like a studio apartment and has closet the size of a small bedroom. The other bedroom has a built-in dresser, deep double closets and large windows with the best views in the house. The second story hallway also features a wall of built-in storage closets for linens and more. On the lower level, there are two walkouts, two bedrooms and a full bath and an open family room for teen hangouts. One bedroom walks ous to a private pergola covered stone terrace, perfect for a cozy summer evening or to use as a home office with a view. The family also features a wet bar, and adjoining the laundry is custom-built walk-in wine cellar stores that maintains your whites, reds and bubbles at the perfect temperature. A three-stall garage gives space for a golf cart, a riding mower and plenty of cars. This home has enjoyed a private park-like setting with fairways as your own back yard. Walk or drive your golf cart through the back gate straight to the clubhouse for cocktails or dinner. Play volleyball, pickle ball, badminton and basketball on the Sport Court; and turn it into an ice rink in the winter. Dine al fresco on one of the stone terraces/patios outside. Have a bonfire in the backyard fire pit. Hardwood floors throughout, all windows have been replaced and upgraded. Commercial grade roof.

    This property is off market, which means it's not currently listed for sale or rent on Zillow. This may be different from what's available on other websites or public sources.

    Facts & features

    Interior

    Bedrooms & bathrooms
    • Bedrooms: 5
    • Bathrooms: 4
    • Full bathrooms: 3
    • 1/4 bathrooms: 1
    Heating
    • Wall, Gas
    Cooling
    • Other
    Appliances
    • Included: Dishwasher, Dryer, Freezer, Garbage disposal, Microwave, Range / Oven, Refrigerator, Washer
    Features
    • Flooring: Tile, Carpet, Hardwood
    • Basement: Partially finished
    • Has fireplace: Yes
    Interior area
    • Total interior livable area: 4,320 sqft

    Property

    Parking
    • Total spaces: 5
    • Parking features: Garage - Attached, On-street
    Features
    • Exterior features: Wood products, Composition
    • Has spa: Yes
    • Has view: Yes
    • View description: Park
    Lot
    • Size: 0.80 Acres
    Details
    • Parcel number: 2511622240007

    Construction

    Type & style
    • Home type: SingleFamily
    Materials
    • wood frame
    • Roof: Other
    Condition
    • Year built: 1978

    Community & neighborhood

    Location
    • Region: Eden Prairie

    Price history

    DateEventPrice
    5/3/2021Sold$875,000$203/sqft
    Source: NorthstarMLS as distributed by MLS GRID #5725220 Report a problem
    3/23/2021Pending sale$875,000+191.7%$203/sqft
    Source: NorthstarMLS as distributed by MLS GRID #5725220 Report a problem
    5/13/1999Sold$300,000$69/sqft
    Source: Public Record Report a problem

    Public tax history

    YearProperty taxesTax assessment
    2025$10,425 +1.3%$759,200 -6.2%
    2024$10,295 +7%$809,000 -3.9%
    2023$9,623 +39.8%$842,000 +6.9%
    2022$6,886 +0.7%$787,500 +43.4%
    2021$6,837 -11.9%$549,200
    2020$7,759 +13.5%$549,200 -7.6%
    2019$6,837 -11.9%$594,400 +4%
    2018$7,759 +4.6%$571,600 +9.2%
    2017$7,414 +5.7%$523,400 +2%
    2016$7,017 +1.6%$513,200 +4.5%
    2015$6,908 +0.8%$491,300
    2014$6,851 -2.3%$491,300
    2013$7,012 +1.4%$491,300 -1.3%
    2012$6,917 +3.6%$497,700
    2011$6,675 -1%$497,700 -7.1%
    2010$6,744 -1.1%$535,500 -5%
    2009$6,817 +19.6%$563,600 +20.3%
    2006$5,701 +15.7%$468,500 +15%
    2005$4,929 +15.1%$407,400 +15%
    2004$4,283 +4.2%$354,300 +12%
    2002$4,110 -41%$316,400
    2001$6,961 --

    Find assessor info on the county website

    Neighborhood: 55347

    Nearby schools

    GreatSchools rating
    Get a cash offer in 3 minutes
    Find out how much your home could sell for in as little as 3 minutes with a no-obligation cash offer.
    Estimated market value
    $959,400
    Get a cash offer in 3 minutes
    Find out how much your home could sell for in as little as 3 minutes with a no-obligation cash offer.
    Estimated market value
    $959,400