Skip main navigation
Sold
  • $674,900

    10495 Poppy Ln, Allendale, MI 49401

    4beds
    3,156sqft
    Single Family Residence
    Built in 2025
    0.32 Acres Lot
    $714,300 Zestimate®
    $214/sqft
    $3,097 Estimated rent

    Home value

    $714,300

    $671,000 - $764,000

    $3,097/mo

    Zestimate® history
    Loading
    Loading...

    Owner options

    List your home for rent

    $3,097/mo

    Rent Zestimate®

    Find your next renter with Zillow Rental Manager. Plus, with online applications, you can quickly screen prospective tenants – for free.

    Learn more

    $3,097/mo

    Rent Zestimate®

    Refinance and save

    $4,616/mo

    Est. payment

    Refinancing to a lower rate could help reduce your monthly payments and save thousands over the life of the loan.

    See today's rates

    $4,616/mo

    Est. payment

    Explore your selling options

    Work with a Zillow partner agent

    Leverage their expertise and Zillow's premium Showcase listings to get your home seen by more buyers.

    Get started

    List with your own agent

    Get your home in front of millions of buyers by listing it on Zillow.

    Learn how to do it

    Sell it yourself

    Take full control of how buyers see your home on Zillow by listing For Sale by Owner (FSBO).

    List your home

    What's special

    Bonus loftWalk-in closetFloating shelvesCoat closetSs appliances
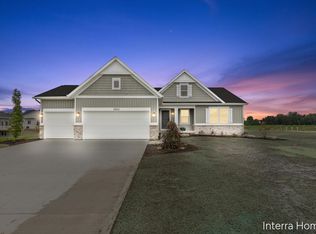
    Come see this beautiful Redwood floor plan by JTB Homes in the Hidden Shores West neighborhood of Allendale. This home has four bedrooms, two and a half baths, and 3,156 sf of living space. The main floor features, great room with stone surround gas log fireplace , den/study room, kitchen with open dining area, upgraded cabinetry with quartz countertops, floating shelves, walk-in pantry with melamine shelving, and SS appliances. Mudroom with wainscoting, bench, coat closet and half bath lead out to the three stall garage. Upstairs is the primary bedroom with private bath, double bowl vanity, with gorgeous ceramic tile shower with Euro glass door, and walk-in closet. Along with 3 additional bedrooms, bonus loft, and full bath. Rec room is finished with a walkout lower level.

    Zillow last checked:

    Listing updated:

    Listed by:

    Christopher Dorey 616-888-9065,

    Kensington Realty Group Inc.

    Bought with:

    Robert Kornstadt, 6501411338

    City2Shore Arete Collection Inc

    Source: MichRIC,MLS#: 25016508MLS Logo

    Facts & features

    Interior

    Bedrooms & bathrooms
    • Bedrooms: 4
    • Bathrooms: 3
    • Full bathrooms: 2
    • 1/2 bathrooms: 1
    Heating
    • Forced Air
    Cooling
    • Central Air, SEER 13 or Greater
    Appliances
    • Included: Humidifier, Dishwasher, Disposal, Microwave, Range, Refrigerator
    • Laundry: Gas Dryer Hookup, Laundry Room, Sink, Upper Level, Washer Hookup
    Features
    • Ceiling Fan(s), Center Island, Eat-in Kitchen, Pantry
    • Flooring: Laminate
    • Windows: Low-Emissivity Windows, Screens, Insulated Windows, Garden Window
    • Basement: Walk-Out Access
    • Number of fireplaces: 1
    • Fireplace features: Gas Log, Living Room
    Interior area
    • Total structure area: 2,547
    • Total interior livable area: 3,156 sqft
    • Finished area below ground: 609

    Property

    Parking
    • Total spaces: 3
    • Parking features: Garage Faces Front, Garage Door Opener, Attached
    • Garage spaces: 3
    Features
    • Stories: 2
    • Waterfront features: Pond
    • Body of water: Private Pond
    Lot
    • Size: 0.32 Acres
    • Dimensions: 90 x 158 x 90 x 156
    • Features: Sidewalk, Shrubs/Hedges
    Details
    • Parcel number: 700928328030
    • Zoning description: res

    Construction

    Type & style
    • Home type: SingleFamily
    • Architectural style: Traditional
    • Property subtype: Single Family Residence
    Materials
    • Vinyl Siding
    • Roof: Asphalt,Composition,Fiberglass
    Condition
    • New Construction
    • New construction: Yes
    • Year built: 2025
    Details
    • Builder name: JTB Homes
    • Warranty included: Yes

    Utilities & green energy

    • Sewer: Public Sewer
    • Water: Public
    • Utilities for property: Phone Available, Cable Available, Natural Gas Connected

    Community & neighborhood

    Security
    • Security features: Carbon Monoxide Detector(s), Smoke Detector(s)
    Location
    • Region: Allendale
    • Subdivision: Hidden Shores West

    HOA & financial

    HOA
    • Has HOA: Yes
    • HOA fee: $460 annually
    • Amenities included: Beach Area, Playground
    • Services included: Trash
    • Association phone: 616-741-9600

    Other

    Other facts
    • Listing terms: Cash,FHA,VA Loan,Conventional
    • Road surface type: Paved

    Price history

    Price history is unavailable.

    Public tax history

    YearProperty taxesTax assessment
    2025-- $93,400

    Find assessor info on the county website

    Neighborhood: 49401

    Nearby schools

    GreatSchools rating
    Get a cash offer in 3 minutes
    Find out how much your home could sell for in as little as 3 minutes with a no-obligation cash offer.
    Estimated market value
    $714,300
    Get a cash offer in 3 minutes
    Find out how much your home could sell for in as little as 3 minutes with a no-obligation cash offer.
    Estimated market value
    $714,300