Welcome to the Briar Oaks private gated community in Stanton! This upper-level unit is perfect for a starter home, featuring two bedrooms, two baths, a cozy fireplace, and a patio. The property includes one garage parking spot and an additional side parking space. Conveniently located near Knott's Berry Farm, Disneyland, Porto’s Bakery, Rodeo 39 food court, and major freeway access. The HOA provides access to a pool, spa, fire insurance, trash services, cable TV channels, internet and landscaping maintenance.
Sold for $550,000
Listed by: First Team Real Estate • Jennifer Le • Contact: 714-964-3311
Bought with: Triumph Real Estate Solutions
Tax assessed value
$550,000
10495 W Briar Oaks Dr APT A, Stanton, CA 90680
2beds
961sqft
Condominium
Built in 1987
-- sqft lot
$572,400 Zestimate®
$572/sqft
$2,703 Estimated rent
Home value
$572,400
$544,000 - $601,000
$2,703/mo
Zestimate® history
Owner options
List your home for rent
$2,703/mo
Rent Zestimate®
Find your next renter with Zillow Rental Manager. Plus, with online applications, you can quickly screen prospective tenants – for free.
$2,703/mo
Rent Zestimate®
Refinance and save
$3,787/mo
Est. payment
Refinancing to a lower rate could help reduce your monthly payments and save thousands over the life of the loan.
$3,787/mo
Est. payment
Explore your selling options
Work with a Zillow partner agent
Leverage their expertise and Zillow's premium Showcase listings to get your home seen by more buyers.
Get startedList with your own agent
Get your home in front of millions of buyers by listing it on Zillow.
Learn how to do itSell it yourself
Take full control of how buyers see your home on Zillow by listing For Sale by Owner (FSBO).
List your homeWhat's special
Zillow last checked:
Listing updated:
Listed by:
Jennifer Le DRE #01045860 714-240-4990,
First Team Real Estate
Bought with:
Kevin Le, DRE #01932189
Triumph Real Estate Solutions
Source: CRMLS,MLS#: PW24189521 Originating MLS: California Regional MLS
Originating MLS: California Regional MLSFacts & features
Interior
Bedrooms & bathrooms
- Bedrooms: 2
- Bathrooms: 2
- Full bathrooms: 2
- Main level bathrooms: 2
- Main level bedrooms: 2
Rooms
- Room types: Kitchen, Laundry, Living Room
Heating
- Central
Cooling
- Central Air
Appliances
- Included: Dishwasher, Gas Range
- Laundry: Laundry Closet, Outside
Features
- Balcony, Eat-in Kitchen, High Ceilings
- Flooring: Laminate
- Has fireplace: Yes
- Fireplace features: Family Room, Gas
- Common walls with other units/homes: 2+ Common Walls
Interior area
- Total interior livable area: 961 sqft
Property
Parking
- Total spaces: 2
- Parking features: Assigned, Garage
- Attached garage spaces: 1
- Uncovered spaces: 1
Accessibility
- Accessibility features: None
Features
- Levels: One
- Stories: 1
- Entry location: 1
- Patio & porch: Patio
- Exterior features: Rain Gutters
- Pool features: Filtered, In Ground, Association
- Has spa: Yes
- Spa features: Association, Heated, In Ground
- Fencing: None
- Has view: Yes
- View description: Neighborhood
Details
- Parcel number: 93620378
- Special conditions: Standard
Construction
Type & style
- Home type: Condo
- Architectural style: Traditional
- Property subtype: Condominium
- Attached to another structure: Yes
Materials
- Drywall, Stucco, Wood Siding
- Foundation: Slab
- Roof: Common Roof
Condition
- Repairs Cosmetic
- New construction: No
- Year built: 1987
Utilities & green energy
- Sewer: Public Sewer
- Water: Public
- Utilities for property: Cable Available, Electricity Connected, Natural Gas Connected, Sewer Connected, Water Connected
Community & HOA
Community
- Features: Urban, Gated
- Security: Carbon Monoxide Detector(s), Security Gate, Gated Community, Smoke Detector(s)
- Subdivision: Briar Oaks (Brio)
HOA
- Has HOA: Yes
- Amenities included: Maintenance Grounds, Insurance, Pool, Spa/Hot Tub, Trash, Cable TV
- HOA fee: $352 monthly
- HOA name: Briar Oaks
- HOA phone: 714-779-1300
Location
- Region: Stanton
Financial & listing details
- Price per square foot: $572/sqft
- Tax assessed value: $550,000
- Annual tax amount: $6,732
- Date on market: 9/12/2024
- Cumulative days on market: 21 days
- Listing terms: Cash,Cash to New Loan,Conventional
Price history
| Date | Event | Price |
|---|---|---|
| 10/29/2024 | Sold | $550,000$572/sqft |
Source:  CRMLS #PW24189521 Report a problem CRMLS #PW24189521 Report a problem | ||
| 10/4/2024 | Pending sale | $550,000$572/sqft |
Source: CRMLS #PW24189521 Report a problem | ||
| 9/29/2024 | Price change | $550,000-1.8%$572/sqft |
Source: CRMLS #PW24189521 Report a problem | ||
| 9/12/2024 | Listed for sale | $560,000+64.7%$583/sqft |
Source: CRMLS #PW24189521 Report a problem | ||
| 1/23/2017 | Sold | $340,000-11.7%$354/sqft |
Source:  CRMLS #PW16753670 Report a problem CRMLS #PW16753670 Report a problem | ||
| 11/21/2006 | Sold | $385,000$401/sqft |
Source: Public Record Report a problem | ||
Public tax history
| Year | Property taxes | Tax assessment |
|---|---|---|
| 2025 | $6,732 +34.5% | $550,000 +35.6% |
| 2024 | $5,004 +2.6% | $405,670 +2% |
| 2023 | $4,879 +2% | $397,716 +2% |
| 2022 | $4,784 -3.2% | $389,918 +2% |
| 2021 | $4,941 +8.3% | $382,273 +5.9% |
| 2020 | $4,563 | $360,810 +2% |
| 2019 | $4,563 +2.8% | $353,736 +2% |
| 2018 | $4,441 +11.6% | $346,800 +6.9% |
| 2017 | $3,978 | $324,360 +2% |
| 2016 | $3,978 +0.4% | $318,000 +8.9% |
| 2015 | $3,960 +18.3% | $292,000 +6.9% |
| 2014 | $3,347 | $273,187 +25% |
| 2013 | -- | $218,550 |
| 2012 | -- | $218,550 -6% |
| 2011 | -- | $232,500 |
| 2010 | -- | $232,500 |
Find assessor info on the county website
Neighborhood: 90680
Nearby homes
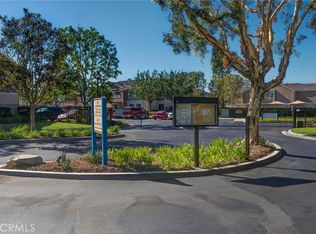
- $565,0002 bd2 ba1k sqft10495 W Briar Oaks Dr #197-D, Stanton, CA 90680Sold
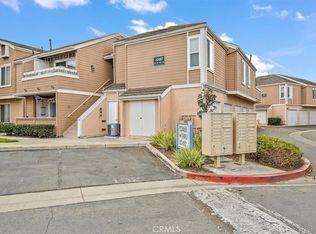
- $550,0002 bd2 ba1k sqft10487 W Briar Oaks Dr APT C, Stanton, CA 90680Sold
- $639,6003 bd2 ba1.2k sqft10455 W Briar Oaks Dr APT B, Stanton, CA 90680Off Market
- $624,2003 bd2 ba1.3k sqft10455 W Briar Oaks Dr APT D, Stanton, CA 90680Off Market
- $564,7002 bd2 ba961 sqft10455 W Briar Oaks Dr APT A, Stanton, CA 90680Off Market
- $670,0003 bd2 ba1.2k sqft10455 W Briar Oaks Dr APT C, Stanton, CA 90680Off Market
- $658,1003 bd2 ba1.2k sqft10455 W Briar Oaks Dr APT E, Stanton, CA 90680Off Market
- $623,0003 bd2 ba1.2k sqft10465 W Briar Oaks Dr APT D, Stanton, CA 90680Off Market
Nearby schools
GreatSchools rating
- 9/10Hansen Elementary SchoolGrades: K-6Distance: 0.8 mi
- 3/10Orangeview Junior High SchoolGrades: 7-8Distance: 1.5 mi
- 5/10Western High SchoolGrades: 9-12Distance: 1.2 mi
Schools provided by the listing agent
- Elementary: Hansen
- Middle: Orangeview
- High: Western
Source: CRMLS. This data may not be complete. We recommend contacting the local school district to confirm school assignments for this home.
Get a cash offer in 3 minutes
Find out how much your home could sell for in as little as 3 minutes with a no-obligation cash offer.
Estimated market value
$572,400
Get a cash offer in 3 minutes
Find out how much your home could sell for in as little as 3 minutes with a no-obligation cash offer.
Estimated market value
$572,400
- California
- Orange County
- Stanton
- 90680
- 10495 W Briar Oaks Dr Apartment A
Nearby cities
Nearby zip codes
Other Stanton Topics
