Skip main navigation
Pending
  • $389,900

    10497 Beechnut Ln, Zeeland, MI 49464

    4beds
    2,192sqft
    : 
    Loading
    Get pre-qualified
    Single Family Residence
    Built in 1971
    0.43 Acres Lot
    $395,800 Zestimate®
    $178/sqft
    $-- HOA

    What's special

    Finished lower levelOversized attached garageRecreation areaMain-floor livingLarge deckWalk-in closetDesirable split-bedroom feel
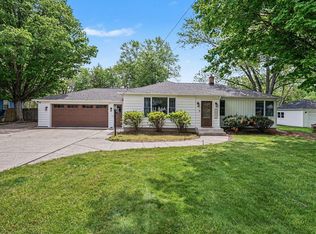
    This spacious ranch home delivers the convenience of main-floor living while offering an impressive amount of finished space for entertaining, guests, and everyday comfort. The heart of the home is the open kitchen and dining area, where the generous layout creates an inviting gathering space for family dinners, holiday celebrations, and casual conversation. Just outside, the large deck extends the living area outdoors, providing the perfect setting for morning coffee, summer grilling, or relaxing evenings overlooking the backyard. The main floor features a desirable split-bedroom feel, highlighted by a private primary bedroom complete with a walk-in closet and convenient access to the nearby laundry room. An additional bedroom and full bath on the main level offer flexibility for guests, family members, or a home office. One of the standout features is the oversized attached garage. With room for multiple vehicles, storage, hobbies, or workshop space, it provides functionality rarely found in many homes at this price point. The finished lower level significantly expands the home's versatility. Two additional bedrooms, a full bathroom, a large family room, and a recreation area create the ideal setup for entertaining, multigenerational living, overnight guests, or growing households. An unfinished storage room provides valuable space for seasonal items and organization.
    34 days
    |
    356
    |
    8
    |

    Zillow last checked:

    Listing updated:

    Listed by:

    Allen Dannenberg 616-355-3737,

    West Edge Real Estate LLC 616-355-3737

    Source: MichRIC,MLS#: 26028972MLS Logo

      Facts & features

      Interior

      Bedrooms & bathrooms
      • Bedrooms: 4
      • Bathrooms: 2
      • Full bathrooms: 2
      • Main level bedrooms: 2
      Primary bedroom
      • Level: Main
      Bedroom 2
      • Level: Main
      Bedroom 3
      • Level: Lower
      Bedroom 4
      • Level: Lower
      Bathroom 1
      • Level: Main
      Bathroom 2
      • Level: Lower
      Dining room
      • Level: Main
      Family room
      • Level: Lower
      Kitchen
      • Level: Main
      Laundry
      • Level: Main
      Living room
      • Level: Main
      Recreation
      • Level: Lower
      Utility room
      • Level: Lower
      Heating
      • Forced Air
      Appliances
      • Laundry: Laundry Room, Main Level
      Features
      • Basement: Daylight
      • Has fireplace: No
      Interior area
      • Total structure area: 2,192
      • Total interior livable area: 2,192 sqft
      • Finished area below ground: 0
      Video & virtual tour

      Property

      Parking
      • Total spaces: 2
      • Parking features: Attached
      • Garage spaces: 2
      Features
      • Stories: 1
      Lot
      • Size: 0.43 Acres
      • Dimensions: 130 x 140 x 74 x 56 x 150
      Details
      • Parcel number: 701623450011

      Construction

      Type & style
      • Home type: SingleFamily
      • Property subtype: Single Family Residence
      Materials
      • Brick, Vinyl Siding
      Condition
      • New construction: No
      • Year built: 1971

      Utilities & green energy

      • Sewer: Public Sewer
      • Water: Public

      Community & HOA

      Location
      • Region: Zeeland

      Financial & listing details

      • Price per square foot: $178/sqft
      • Tax assessed value: $94,302
      • Annual tax amount: $3,052
      • Date on market: 6/12/2026
      • Listing terms: Cash,FHA,VA Loan,Conventional

        Estimated market value

        $395,800

        $376,000 - $416,000

        $2,435/mo

        Price history

        DateEventPrice
        6/16/2026Pending sale$389,900$178/sqft
        Source: MichRIC #26028972 Report a problem
        6/12/2026Listed for sale$389,900$178/sqft
        Source: MichRIC #26028972 Report a problem

        Public tax history

        YearProperty taxesTax assessment
        2025$2,946 +4.8%$91,823 +3.1%
        2024$2,812 +5.3%$89,063 +5%
        2023$2,669 +179.3%$84,822
        2022$955 --
        2021-- --
        2020-- $77,124 +4.3%
        2018$2,379 +4.6%$73,913 -12.3%
        2017$2,274 $84,300 +4.3%
        2016$2,274 $80,800 +3.7%
        2015$2,274 +6.2%$77,900 +3.9%
        2014$2,141 $75,000 +8.2%
        2013-- $69,300 -0.7%
        2012-- $69,800 -2.5%
        2011-- $71,600 -10.3%
        2009-- $79,800 -5.8%
        2008-- $84,700 +3.2%
        2005-- $82,100 -0.1%
        2004-- $82,200 +2.4%
        2003-- $80,300 +3.1%
        2002-- $77,900 +4.8%
        2001-- $74,300
        Find assessor info on the county website

        Monthly payment

        Est. payment

        Payment breakdown

        Explore the cost of this home by adjusting the details. Changes won't be saved.
        All calculations are estimates and provided by Zillow, Inc. for informational purposes only. Actual amounts may vary.
        HOA fees may include property taxes on listings classified as Co-Ops. Contact the listing agent and/or owner for fee details.
        Mortgage interest rates are dependent on a number of factors, including credit score, down payment, and repayment length. Interest rate data provided by Zillow Group Marketplace, Inc. as of 1/1/1970 from various mortgage lenders with which we have lead or other similar arrangements; the Estimated Payment is an average of those rates.
        See how much you could borrow to make a competitive offer.

        Climate risks

        Neighborhood: 49464

        Getting around

        11 / 100
        Car-Dependent
        53 / 100
        Bikeable

        Nearby schools

        GreatSchools rating

        A local agent can set up tours, give advice and negotiate with sellers.

        Browse local experts

        Similar homes