This home offers a great mix of space and comfort, starting with a large wraparound porch that opens to the spacious, open-concept living room and kitchen. The first floor includes two bedrooms, one being a primary suite with a walk-in closet and private bath, plus a full bathroom with laundry. Heated floors run throughout the main level and attached garage. Upstairs features a large bedroom with four closets and a bonus room—perfect for an office or gym. The attached garage includes a heated bonus room above, and a detached pole barn provides extra space for storage, hobbies, or equipment. A property full of comfort, functionality, and room to grow.
Sold for $339,500
$339,500
10497 Charlotte Hwy, Portland, MI 48875
3beds
1,980sqft
Single Family Residence
Built in 1999
1 Acres Lot
$379,300 Zestimate®
$171/sqft
$1,998 Estimated rent
Home value
$379,300
$303,000 - $474,000
$1,998/mo
Zestimate® history
Owner options
List your home for rent
$1,998/mo
Rent Zestimate®
Find your next renter with Zillow Rental Manager. Plus, with online applications, you can quickly screen prospective tenants – for free.
$1,998/mo
Rent Zestimate®
Refinance and save
$2,133/mo
Est. payment
Refinancing to a lower rate could help reduce your monthly payments and save thousands over the life of the loan.
$2,133/mo
Est. payment
Explore your selling options
Work with a Zillow partner agent
Leverage their expertise and Zillow's premium Showcase listings to get your home seen by more buyers.
Get startedList with your own agent
Get your home in front of millions of buyers by listing it on Zillow.
Learn how to do itSell it yourself
Take full control of how buyers see your home on Zillow by listing For Sale by Owner (FSBO).
List your homeWhat's special
Large wraparound porch
Zillow last checked:
Listing updated:
Listed by:
Meguire E Stahl 517-526-3638,
Right at Home Realty,
Robert Gross 517-526-0978,
Right at Home Realty
Bought with:
Kristin Krieger, 6501396071
Coldwell Banker Frewen Realty, LLC
Source: Greater Lansing AOR,MLS#: 288872
Facts & features
Interior
Bedrooms & bathrooms
- Bedrooms: 3
- Bathrooms: 2
- Full bathrooms: 2
Primary bedroom
- Level: First
- Area: 172.5 Square Feet
- Dimensions: 15 x 11.5
Bedroom 2
- Level: First
- Area: 103.5 Square Feet
- Dimensions: 9 x 11.5
Bedroom 3
- Level: Second
- Area: 256 Square Feet
- Dimensions: 16 x 16
Bonus room
- Description: Above attached garage
- Level: Second
- Area: 560 Square Feet
- Dimensions: 35 x 16
Dining room
- Description: Combo with kitchen
- Level: First
- Area: 252 Square Feet
- Dimensions: 21 x 12
Kitchen
- Description: Combo with kitchen
- Level: First
- Area: 252 Square Feet
- Dimensions: 21 x 12
Living room
- Level: First
- Area: 336 Square Feet
- Dimensions: 21 x 16
Office
- Level: Second
- Area: 162.75 Square Feet
- Dimensions: 10.5 x 15.5
Other
- Description: Attached Garage
- Level: First
- Area: 1440 Square Feet
- Dimensions: 40 x 36
Other
- Description: Pole Barn
- Level: First
- Area: 1280 Square Feet
- Dimensions: 32 x 40
Other
- Description: Overhang off Pole Barn
- Level: First
- Area: 480 Square Feet
- Dimensions: 40 x 12
Other
- Description: Shed
- Level: First
- Area: 120 Square Feet
- Dimensions: 10 x 12
Other
- Description: Covered Porch
- Level: First
- Area: 464 Square Feet
- Dimensions: 58 x 8
Heating
- Baseboard, Hot Water, Radiant, Radiant Floor
Cooling
- Window Unit(s), None
Appliances
- Included: Electric Cooktop, Electric Range, Free-Standing Electric Range, Free-Standing Range, Gas Water Heater, Microwave, Self Cleaning Oven, Stainless Steel Appliance(s), Warming Drawer, Water Heater, Water Softener, Water Softener Owned, Vented Exhaust Fan, Refrigerator, Oven, Free-Standing Refrigerator, Free-Standing Electric Oven, Electric Oven, Dishwasher, Convection Oven
- Laundry: In Bathroom, Inside, Main Level
Features
- Breakfast Bar, Ceiling Fan(s), Eat-in Kitchen, High Speed Internet, Open Floorplan
- Flooring: Carpet, Ceramic Tile
- Windows: Double Pane Windows
- Basement: None
- Has fireplace: No
- Fireplace features: None
Interior area
- Total structure area: 1,980
- Total interior livable area: 1,980 sqft
- Finished area above ground: 1,980
- Finished area below ground: 0
Property
Parking
- Parking features: Additional Parking, Circular Driveway, Driveway, Finished, Floor Drain, Garage, Garage Door Opener, Garage Faces Side, Inside Entrance, Overhead Storage, Parking Pad, Paved, Private, Shared Driveway, Water
- Has uncovered spaces: Yes
Accessibility
- Accessibility features: Therapeutic Whirlpool
Features
- Levels: Two
- Stories: 2
- Patio & porch: Covered, Front Porch, Porch
- Exterior features: Private Yard, Rain Gutters, Storage
- Pool features: None
- Spa features: None
- Fencing: Partial Cross,Privacy,Wood
- Has view: Yes
- View description: Pasture, Rural
Lot
- Size: 1 Acres
- Features: Few Trees, Front Yard, Landscaped, Many Trees, Secluded
Details
- Additional structures: Shed(s), Pole Barn
- Foundation area: 0
- Parcel number: 3404001000001020
- Zoning description: Zoning
- Other equipment: None
Construction
Type & style
- Home type: SingleFamily
- Property subtype: Single Family Residence
Materials
- Vinyl Siding
- Foundation: Slab
- Roof: Shingle
Condition
- Updated/Remodeled
- New construction: No
- Year built: 1999
Utilities & green energy
- Sewer: Septic Tank
- Water: Well
- Utilities for property: Natural Gas Connected
Community & HOA
Community
- Subdivision: None
Location
- Region: Portland
Financial & listing details
- Price per square foot: $171/sqft
- Tax assessed value: $154,100
- Annual tax amount: $1,468
- Date on market: 6/12/2025
- Listing terms: VA Loan,Cash,Conventional,FHA,MSHDA
- Road surface type: Concrete, Paved
Price history
| Date | Event | Price |
|---|---|---|
| 7/11/2025 | Sold | $339,500-0.1%$171/sqft |
Source:  Greater Lansing AOR #288872 Report a problem Greater Lansing AOR #288872 Report a problem | ||
| 6/26/2025 | Pending sale | $340,000$172/sqft |
Source: Greater Lansing AOR #288872 Report a problem | ||
| 6/16/2025 | Contingent | $340,000$172/sqft |
Source: Greater Lansing AOR #288872 Report a problem | ||
| 6/12/2025 | Listed for sale | $340,000$172/sqft |
Source: Greater Lansing AOR #288872 Report a problem | ||
Public tax history
| Year | Property taxes | Tax assessment |
|---|---|---|
| 2025 | $1,442 +2.8% | $154,100 +2.9% |
| 2024 | $1,403 | $149,700 +8% |
| 2023 | -- | $138,600 +20.4% |
| 2022 | -- | $115,100 |
| 2021 | -- | $115,100 +4.4% |
| 2020 | -- | $110,300 +18.5% |
| 2019 | -- | $93,100 +16.4% |
| 2018 | -- | $80,000 |
| 2017 | -- | $80,000 +20.3% |
| 2016 | -- | $66,500 |
| 2015 | -- | $66,500 |
Find assessor info on the county website
Neighborhood: 48875
Nearby homes
- $380,2004 bd2 ba2.2k sqft10491 Charlotte Hwy, Portland, MI 48875Off Market
- $299,4004 bd2 ba2.1k sqft10493 Charlotte Hwy, Portland, MI 48875Off Market
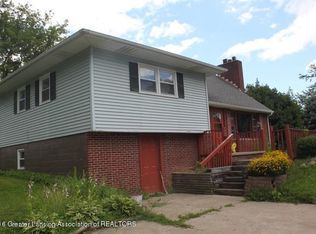
- $270,700-- bd1 ba1.4k sqft10515 Charlotte Hwy, Portland, MI 48875Off Market
- $244,600-- bd1 ba1.1k sqft10519 Charlotte Hwy, Portland, MI 48875Off Market
- $53,500-- bd-- ba-- sqftCharlotte Hwy, Portland, MI 48875Off Market
- $340,0004 bd2 ba1.7k sqft10492 Charlotte Hwy, Portland, MI 48875Sold
- $413,600-- bd2 ba3.6k sqft10461 Charlotte Hwy, Portland, MI 48875Off Market
- $226,8002 bd2 ba960 sqft10516 Charlotte Hwy, Portland, MI 48875Off Market
Nearby schools
GreatSchools rating
- NAOakwood Elementary SchoolGrades: PK-2Distance: 2 mi
- 6/10Portland Middle SchoolGrades: 6-8Distance: 2 mi
- 6/10Portland High SchoolGrades: 9-12Distance: 3.4 mi
Schools provided by the listing agent
- High: Portland
Source: Greater Lansing AOR. This data may not be complete. We recommend contacting the local school district to confirm school assignments for this home.
Get a cash offer in 3 minutes
Find out how much your home could sell for in as little as 3 minutes with a no-obligation cash offer.
Estimated market value
$379,300
Get a cash offer in 3 minutes
Find out how much your home could sell for in as little as 3 minutes with a no-obligation cash offer.
Estimated market value
$379,300
- Michigan
- Ionia County
- Portland
- 48875
- 10497 Charlotte Hwy
Nearby cities
Nearby zip codes
Other Portland Topics
