Skip main navigation
Sold for $549,000
  • $549,000

    10497 Marsh Street, Wellington, FL 33414

    3beds
    2,210sqft
    Single Family Residence
    Built in 2004
    6,520 Square Feet Lot
    $557,000 Zestimate®
    $248/sqft
    $3,541 Estimated rent

    Home value

    $557,000

    Estimated sales range

    Not available

    $3,541/mo

    Zestimate® history
    Loading
    Loading...

    Owner options

    List your home for rent

    $3,541/mo

    Rent Zestimate®

    Find your next renter with Zillow Rental Manager. Plus, with online applications, you can quickly screen prospective tenants – for free.

    Learn more

    $3,541/mo

    Rent Zestimate®

    Refinance and save

    $4,169/mo

    Est. payment

    Refinancing to a lower rate could help reduce your monthly payments and save thousands over the life of the loan.

    See today's rates

    $4,169/mo

    Est. payment

    Explore your selling options

    Work with a Zillow partner agent

    Leverage their expertise and Zillow's premium Showcase listings to get your home seen by more buyers.

    Get started

    List with your own agent

    Get your home in front of millions of buyers by listing it on Zillow.

    Learn how to do it

    Sell it yourself

    Take full control of how buyers see your home on Zillow by listing For Sale by Owner (FSBO).

    List your home

    What's special

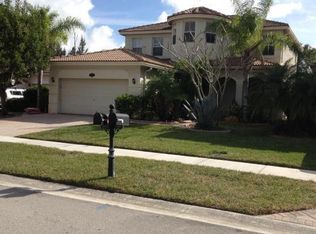
    Step into one of Black Diamond's most desirable single-story layouts, boasting over 2,200 sq ft of impeccably maintained living space in prime Wellington. This 3-bedroom, 2.5-bath concrete-built home with a 2-car impact-rated garage has been meticulously cared for by the owners as a primary residence, and it shows in every detail. Step inside to discover a light, open layout with luxury vinyl flooring (2025) in all bedrooms and elegant finishes throughout. The kitchen is spotless and functional, featuring stainless steel appliances, a Waterdrop filtration system, and plenty of space for everyday living and entertaining. The spacious master suite offers a true retreat with newer tile flooring in the primary bathroom and a sleek frameless glass shower that creates a spa feel. The half bath was stylishly updated in 2021 with new tile and vanity, while both guest bedrooms and the guest bathroom were freshly painted last month. Backyard can be easily fenced, ideal for kids and pets. Major updates provide peace of mind: A/C replaced in 2018 with Nest thermostat, Natural gas water heater replaced in 2023, Exterior, front door, and garage door painted in 2023. Additional features include: Drapes & blinds included, All light fixtures included, Washer & dryer included, Ring doorbell included (interior/exterior cameras do not convey), Schlage keypad keyless. The home is also equipped with natural gas for the range, water heater, and dryer. Low HOA fees include: 24/7 manned security & patrol, High-speed internet, ADT security, Lawn care for each home includes individual yard mowing as well as irrigation water and system maintenance, all covered by the association. Access to tennis & pickleball courts, heated pool, fitness center, game room, playground, and scenic jogging/bike paths and monthly community events and activities. Prime Wellington Location: This home sits in the heart of Wellington, surrounded by A-rated schools and just minutes from shopping, dining, and entertainment. Nestled near the exciting new developments of Lotis Wellington and Tuttle Royale, you're steps from upscale restaurants, cafes, and retail all while being tucked away from the noise in a peaceful, private community. Located in the highly sought-after Black Diamond community, this home combines quality construction, thoughtful upgrades, and pride of ownership all at a price positioned strongly within the market. Schedule your private showing today.

    Zillow last checked:

    Listing updated:

    Listed by:

    Yuri Joseph Skutnik 561-207-0257,

    RE/MAX Direct

    Bought with:

    Jimmy Morisset, 3331137

    Selected Homes Realty LLC

    Source: BeachesMLS,MLS#: R11158256MLS LogoOriginating MLS: BeachesMLS

    Facts & features

    Interior

    Bedrooms & bathrooms
    • Bedrooms: 3
    • Bathrooms: 3
    • Full bathrooms: 2
    • 1/2 bathrooms: 1
    • Main level bathrooms: 3
    • Main level bedrooms: 3
    Primary bedroom
    • Level: Main
    • Area: 304
    • Dimensions: 16 X 19
    Kitchen
    • Level: Main
    • Area: 156
    • Dimensions: 12 X 13
    Living room
    • Level: Main
    • Area: 247
    • Dimensions: 13 X 19
    Heating
    • Central
    Cooling
    • Central Air, Ceiling Fan(s)
    Appliances
    • Included: Dryer, Dishwasher, Gas Range, Gas Water Heater, Microwave, Refrigerator, Water Heater, Washer
    • Laundry: Inside
    Features
    • Dining Area, Separate/Formal Dining Room, Main Level Primary, Pantry, Split Bedrooms
    • Flooring: Vinyl
    • Windows: Blinds, Drapes
    Interior area
    • Total structure area: 2,854
    • Total interior livable area: 2,210 sqft

    Property

    Parking
    • Total spaces: 2
    • Parking features: Attached, Garage
    • Attached garage spaces: 2
    Features
    • Levels: One
    • Stories: 1
    • Pool features: Association
    • Has view: Yes
    • View description: Garden
    • Waterfront features: None
    Lot
    • Size: 6,520 sqft
    • Features: Sprinklers Automatic, < 1/4 Acre
    Details
    • Parcel number: 73414401020030380
    • Zoning: PUD(ci

    Construction

    Type & style
    • Home type: SingleFamily
    • Property subtype: Single Family Residence
    Materials
    • Block, Concrete
    • Roof: Spanish Tile
    Condition
    • Resale
    • New construction: No
    • Year built: 2004

    Utilities & green energy

    • Electric: 3 Phase
    • Sewer: Public Sewer
    • Water: Public
    • Utilities for property: Cable Available, Natural Gas Available, Sewer Available, Water Available

    Community & neighborhood

    Security
    • Security features: Security System Owned, Gated with Guard, Gated Community, Security Guard
    Community
    • Community features: Home Owners Association, Gated, Street Lights
    Location
    • Region: Wellington
    • Subdivision: BLACK DIAMOND PH 1

    HOA & financial

    HOA
    • Has HOA: Yes
    • HOA fee: $394 monthly
    • Amenities included: Clubhouse, Fitness Center, Playground, Pool, Recreation Facilities, Sidewalks, Tennis Court(s), Trail(s)
    • Services included: Common Areas, Maintenance Grounds, Security, Trash, Internet

    Other

    Other facts
    • Listing terms: Cash,Conventional,FHA,VA Loan

    Price history

    DateEventPrice
    3/13/2026Sold$549,000$248/sqft
    Source: BeachesMLS #R11158256 Report a problem
    1/27/2026Listed for sale$549,000+85.7%$248/sqft
    Source: BeachesMLS #RX-11158256 Report a problem
    3/1/2016Sold$295,600-4.3%$134/sqft
    Source: BeachesMLS #R10198861 Report a problem
    1/15/2016Listed for sale$309,000+54.5%$140/sqft
    Source: Waterfront Properties & Club C #RX-10198861 Report a problem
    3/4/2010Sold$200,000$90/sqft
    Source: Public Record Report a problem
    1/10/2010Listed for sale$200,000-26.3%$90/sqft
    Source: alamode Report a problem
    10/14/2004Sold$271,210$123/sqft
    Source: Public Record Report a problem

    Public tax history

    YearProperty taxesTax assessment
    2025$5,810 +3.2%$321,578 +2.9%
    2024$5,631 +2.8%$312,515 +3%
    2023$5,475 +2.6%$303,413 +3%
    2022$5,338 +1.6%$294,576 +3%
    2021$5,252 +1.5%$285,996 +1.4%
    2020$5,176 +1.4%$282,047 +2.3%
    2019$5,103 $275,706 +1.9%
    2018$5,103 +4.9%$270,565 +2.1%
    2017$4,867 +1.2%$265,000 +58.1%
    2016$4,809 +64.1%$167,647 +0.7%
    2015$2,931 -2.1%$166,482 +0.8%
    2014$2,994 +0.8%$165,161 +1.5%
    2013$2,970 +0.9%$162,720 +1.7%
    2012$2,944 -9.4%$160,000 -6.4%
    2011$3,248 -22.1%$171,000
    2010$4,172 -10.8%$171,000 -14.8%
    2009$4,677 -22.7%$200,634 -32%
    2008$6,052 -12.9%$295,050 -15.2%
    2007$6,946 +0.4%$348,000 +10.5%
    2006$6,918 $315,000 +31.8%
    2005-- $239,000 +387.8%
    2004$628 +1799%$49,000
    2003$33 $49,000

    Find assessor info on the county website

    Neighborhood: Black Diamond

    Nearby schools

    GreatSchools rating
    Schools provided by the listing agent
    • Elementary: Elbridge Gale
    • Middle: Emerald Cove
    • High: Palm Beach Central

    Source: BeachesMLS. This data may not be complete. We recommend contacting the local school district to confirm school assignments for this home.

    Get a cash offer in 3 minutes
    Find out how much your home could sell for in as little as 3 minutes with a no-obligation cash offer.
    Estimated market value
    $557,000
    Get a cash offer in 3 minutes
    Find out how much your home could sell for in as little as 3 minutes with a no-obligation cash offer.
    Estimated market value
    $557,000