Location Location Location - Immaculate detached single family home nestled right in the heart of Reunion. Just steps away from Reunion Coffeehouse, 8 acres of lakes and trails, 21,000 sq ft Rec Center, and only 12 minutes to DIA. Buffalo Run Golf Course is nearby and the proximity to the 470 makes commuting a breeze. Built in 2017, this home boasts tons of natural light, brand new trex deck, and a HUGE center island in the light and bright eat-in kitchen. One of two outside decks is located right off the kitchen for grilling and enjoying the panoramic community views. Great separation of space is perfect for roommates, teens, or a variety of uses. Lower level (above ground) is a versatile space and can be used as a game room, office, media room, home gym, etc. The primary bedroom and bath is located on the main level and two more bedrooms and a full bath are upstairs. Washer, dryer, refrigerator all stay with the home, and a smart thermostat is included too. HOA shovels the snow all the way to your door. Stroll the tree-lined streets or enjoy a morning jog along the nearby trails, and immerse yourself in the natural beauty that defines the Reunion neighborhood.
Sold for $515,000
$515,000
10497 Truckee Street, Commerce City, CO 80022
3beds
1,976sqft
Single Family Residence
Built in 2017
4,228 Square Feet Lot
$475,300 Zestimate®
$261/sqft
$2,911 Estimated rent
Home value
$475,300
$452,000 - $499,000
$2,911/mo
Zestimate® history
Owner options
List your home for rent
$2,911/mo
Rent Zestimate®
Find your next renter with Zillow Rental Manager. Plus, with online applications, you can quickly screen prospective tenants – for free.
$2,911/mo
Rent Zestimate®
Refinance and save
$3,152/mo
Est. payment
Refinancing to a lower rate could help reduce your monthly payments and save thousands over the life of the loan.
$3,152/mo
Est. payment
Explore your selling options
Work with a Zillow partner agent
Leverage their expertise and Zillow's premium Showcase listings to get your home seen by more buyers.
Get startedList with your own agent
Get your home in front of millions of buyers by listing it on Zillow.
Learn how to do itSell it yourself
Take full control of how buyers see your home on Zillow by listing For Sale by Owner (FSBO).
List your homeWhat's special
Smart thermostatBuffalo run golf courseHome gymTons of natural lightGame roomMedia roomHuge center island
Zillow last checked:
Listing updated:
Listed by:
Holly Stickle 303-489-7865 hollystickle@remax.net,
RE/MAX Momentum
Bought with:
LuAnn Smidt, 40031228
Lifepoint Realty LLC
Source: REcolorado as distributed by MLS GRID,MLS#: 8213761
Facts & features
Interior
Bedrooms & bathrooms
- Bedrooms: 3
- Bathrooms: 4
- Full bathrooms: 2
- 3/4 bathrooms: 1
- 1/2 bathrooms: 1
- Main level bathrooms: 2
- Main level bedrooms: 1
Primary bedroom
- Description: Spacious, Southern Exposure, Walk-In Closet
- Level: Main
Bedroom
- Level: Upper
Bedroom
- Level: Upper
Primary bathroom
- Level: Main
Bathroom
- Level: Main
Bathroom
- Description: Above Ground Space
- Level: Basement
Bathroom
- Level: Upper
Bonus room
- Description: Above Ground Space - Game Room, Multi Use
- Level: Basement
Family room
- Description: Spacious, Tons Of Light, Open To Kitchen
- Level: Main
Kitchen
- Description: Huge Island, Tons Of Light, Eat-In, Slider To Upper Deck,
- Level: Main
Office
- Description: Above Ground Space - Game Room, Office, Multi-Use, Slider To Back Yard
- Level: Basement
Heating
- Forced Air
Cooling
- Central Air
Appliances
- Included: Dishwasher, Disposal, Dryer, Microwave, Refrigerator, Self Cleaning Oven, Washer
Features
- Ceiling Fan(s), Eat-in Kitchen, Kitchen Island, Walk-In Closet(s)
- Flooring: Carpet, Laminate
- Windows: Window Coverings
- Basement: Walk-Out Access
Interior area
- Total structure area: 1,976
- Total interior livable area: 1,976 sqft
- Finished area above ground: 1,976
- Finished area below ground: 0
Property
Parking
- Total spaces: 2
- Parking features: Garage - Attached
- Attached garage spaces: 2
Features
- Levels: Two
- Stories: 2
- Patio & porch: Deck, Front Porch, Patio
- Exterior features: Balcony
- Fencing: Full
Lot
- Size: 4,228 Square Feet
- Features: Corner Lot
Details
- Parcel number: R0191782
- Special conditions: Standard
Construction
Type & style
- Home type: SingleFamily
- Property subtype: Single Family Residence
Materials
- Frame
- Roof: Composition
Condition
- Year built: 2017
Details
- Builder name: Shea Homes
Utilities & green energy
- Sewer: Public Sewer
- Water: Public
Community & HOA
Community
- Subdivision: Reunion
HOA
- Has HOA: Yes
- Amenities included: Fitness Center, Park, Playground, Pool, Trail(s)
- Services included: Maintenance Grounds, Recycling, Trash
- HOA fee: $65 monthly
- HOA name: MSI Llc
- HOA phone: 720-974-4179
- Second HOA fee: $110 quarterly
- Second HOA name: MSI Llc
- Second HOA phone: 720-974-4179
Location
- Region: Commerce City
Financial & listing details
- Price per square foot: $261/sqft
- Tax assessed value: $502,000
- Annual tax amount: $6,930
- Date on market: 2/1/2024
- Listing terms: Cash,Conventional,FHA,VA Loan
- Exclusions: Seller's Personal Belongings
- Ownership: Individual
Price history
| Date | Event | Price |
|---|---|---|
| 4/9/2024 | Sold | $515,000-1.9%$261/sqft |
Source:  REcolorado as distributed by MLS GRID #8213761 Report a problem REcolorado as distributed by MLS GRID #8213761 Report a problem | ||
| 3/8/2024 | Pending sale | $524,900$266/sqft |
Source: REcolorado as distributed by MLS GRID #8213761 Report a problem | ||
| 2/1/2024 | Listed for sale | $524,900+19%$266/sqft |
Source: REcolorado as distributed by MLS GRID #8213761 Report a problem | ||
| 2/5/2021 | Sold | $441,000+6.9%$223/sqft |
Source: Public Record Report a problem | ||
| 1/6/2021 | Pending sale | $412,500$209/sqft |
Source: Ihomes Colorado #4331661 Report a problem | ||
| 1/4/2021 | Listed for sale | $412,500+16%$209/sqft |
Source: Ihomes Colorado #4331661 Report a problem | ||
| 3/29/2018 | Sold | $355,711$180/sqft |
Source: Public Record Report a problem | ||
Public tax history
| Year | Property taxes | Tax assessment |
|---|---|---|
| 2025 | $6,680 +0.3% | $31,380 -11% |
| 2024 | $6,659 -3.9% | $35,240 |
| 2023 | $6,930 +16.1% | $35,240 +27.5% |
| 2022 | $5,969 | $27,640 -2.8% |
| 2021 | -- | $28,440 +13.4% |
| 2020 | $5,215 | $25,080 -0.2% |
| 2019 | $5,215 +79.6% | $25,120 +87.3% |
| 2018 | $2,903 | $13,410 +449.6% |
| 2017 | $2,903 | $2,440 |
Find assessor info on the county website
Neighborhood: 80022
Nearby homes
- $475,0002 bd3 ba1.5k sqft10519 Truckee St, Commerce City, CO 80022Sold
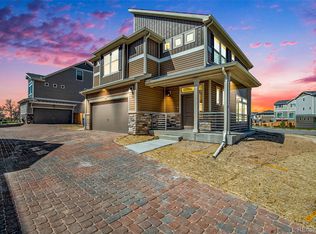
- $480,0003 bd3 ba1.9k sqft10495 Truckee St, Commerce City, CO 80022Sold
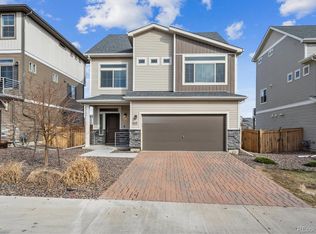
- $454,6003 bd3 ba1.9k sqft10512 Truckee, Commerce City, CO 80022Off Market
- $378,5992 bd2 ba1k sqft13580 E 103rd Ave, Commerce City, CO 80022Sold
- $--3 bd3 ba1.5k sqft16292 E 111th Mls, Commerce City, CO 80022Off Market
- $411,9002 bd3 ba1.5k sqft16282 E 111th Mls, Commerce City, CO 80022Off Market
- $694,8005 bd3 ba2.9k sqft16695 E 110th Ave, Commerce City, CO 80022Off Market
- $578,9003 bd3 ba3.1k sqft16147 E 111th Pl, Commerce City, CO 80022Off Market
Nearby schools
GreatSchools rating
- 5/10Reunion Elementary SchoolGrades: PK-5Distance: 0.7 mi
- 1/10Otho E Stuart Middle SchoolGrades: 6-8Distance: 1.3 mi
- 5/10Prairie View High SchoolGrades: 9-12Distance: 3.8 mi
Schools provided by the listing agent
- Elementary: Reunion
- Middle: Otho Stuart
- High: Prairie View
- District: School District 27-J
Source: REcolorado as distributed by MLS GRID. This data may not be complete. We recommend contacting the local school district to confirm school assignments for this home.
Get a cash offer in 3 minutes
Find out how much your home could sell for in as little as 3 minutes with a no-obligation cash offer.
Estimated market value
$475,300
Get a cash offer in 3 minutes
Find out how much your home could sell for in as little as 3 minutes with a no-obligation cash offer.
Estimated market value
$475,300
- Colorado
- Adams County
- Commerce City
- 80022
- 10497 Truckee Street
Nearby cities
Nearby zip codes
Other Commerce City Topics
