Skip main navigation
Sold for $350,000
  • $350,000

    10498 Dellwood Rd, Glen Allen, VA 23059

    3beds
    1,236sqft
    Single Family Residence
    Built in 2004
    0.76 Acres Lot
    $351,300 Zestimate®
    $283/sqft
    $2,100 Estimated rent

    Home value

    $351,300

    $330,000 - $376,000

    $2,100/mo

    Zestimate® history
    Loading
    Loading...

    Owner options

    List your home for rent

    $2,100/mo

    Rent Zestimate®

    Find your next renter with Zillow Rental Manager. Plus, with online applications, you can quickly screen prospective tenants – for free.

    Learn more

    $2,100/mo

    Rent Zestimate®

    Refinance and save

    $2,055/mo

    Est. payment

    Refinancing to a lower rate could help reduce your monthly payments and save thousands over the life of the loan.

    See today's rates

    $2,055/mo

    Est. payment

    Explore your selling options

    Work with a Zillow partner agent

    Leverage their expertise and Zillow's premium Showcase listings to get your home seen by more buyers.

    Get started

    List with your own agent

    Get your home in front of millions of buyers by listing it on Zillow.

    Learn how to do it

    Sell it yourself

    Take full control of how buyers see your home on Zillow by listing For Sale by Owner (FSBO).

    List your home

    What's special

    Tall carportGood-sized fenced backyardFreshly paintedDeep front yard
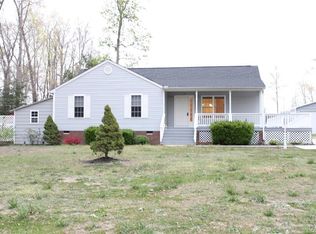
    Country cutie! No HOA! Nestled on nearly an acre, this 3 bed/2 bath home offers a peaceful setting! Even better, it's located minutes from schools, shopping, restaurants, and major roadways! Freshly painted! No carpet! Roomy primary bedroom w/ ensuite bathroom! Spacious bedrooms with ample-sized closets!! Bring your boat, RV, camper, 4-wheeler, cars, wood-wooding tools, motorcycle & all your Power Wheels: enjoy the tall carport PLUS separate OVERSIZED metal detached building! Plant that vegetable garden you've been dreaming about: deep front yard plus good-sized fenced backyard! Affordable & move-in ready!

    Zillow last checked:

    Listing updated:

    Listed by:

    Erin Melton 804-335-8572,

    EXP Realty, LLC

    Bought with:

    PAGE CALL, 0225077207[4838]

    WILLIAM A. COOKE, LLC

    Source: CVRMLS,MLS#: 2604065MLS LogoOriginating MLS: Central Virginia Regional MLS

    Facts & features

    Interior

    Bedrooms & bathrooms
    • Bedrooms: 3
    • Bathrooms: 2
    • Full bathrooms: 2
    Primary bedroom
    • Level: First
    • Dimensions: 0 x 0
    Bedroom 2
    • Level: First
    • Dimensions: 0 x 0
    Bedroom 3
    • Level: First
    • Dimensions: 0 x 0
    Family room
    • Level: First
    • Dimensions: 0 x 0
    Other
    • Description: Tub & Shower
    • Level: First
    Kitchen
    • Description: Eat-in
    • Level: First
    • Dimensions: 0 x 0
    Laundry
    • Level: First
    • Dimensions: 0 x 0
    Heating
    • Electric, Heat Pump
    Cooling
    • Heat Pump
    Appliances
    • Included: Dishwasher, Electric Cooking, Electric Water Heater, Microwave, Oven, Refrigerator, Stove, Water Softener, Water Heater
    • Laundry: Washer Hookup, Dryer Hookup
    Features
    • Bedroom on Main Level, Ceiling Fan(s), French Door(s)/Atrium Door(s), Laminate Counters, Bath in Primary Bedroom, Main Level Primary, Pantry
    • Flooring: Laminate, Tile
    • Doors: French Doors
    • Windows: Thermal Windows
    • Basement: Crawl Space
    • Attic: Access Only
    • Has fireplace: No
    Interior area
    • Total interior livable area: 1,236 sqft
    • Finished area above ground: 1,236
    • Finished area below ground: 0

    Property

    Parking
    • Parking features: Driveway, Unpaved
    • Has uncovered spaces: Yes
    Features
    • Levels: One
    • Stories: 1
    • Patio & porch: Front Porch, Deck
    • Exterior features: Deck, Storage, Shed, Unpaved Driveway
    • Pool features: None
    • Fencing: Back Yard,Fenced,Picket,Privacy
    Lot
    • Size: 0.76 Acres
    • Features: Level
    Details
    • Parcel number: 7788047092
    • Zoning description: A1

    Construction

    Type & style
    • Home type: SingleFamily
    • Architectural style: Ranch
    • Property subtype: Single Family Residence
    Materials
    • Drywall, Frame, Vinyl Siding
    • Roof: Asphalt
    Condition
    • Resale
    • New construction: No
    • Year built: 2004

    Utilities & green energy

    • Sewer: Septic Tank
    • Water: Well

    Community & neighborhood

    Location
    • Region: Glen Allen
    • Subdivision: Dellwood Residential Sub

    Other

    Other facts
    • Ownership: Individuals
    • Ownership type: Sole Proprietor

    Price history

    DateEventPrice
    4/10/2026Sold$350,000+1.4%$283/sqft
    Source: CVRMLS #2604065 Report a problem
    3/11/2026Pending sale$345,000$279/sqft
    Source: CVRMLS #2604065 Report a problem
    3/10/2026Listed for sale$345,000$279/sqft
    Source: CVRMLS #2604065 Report a problem
    3/8/2026Pending sale$345,000$279/sqft
    Source: CVRMLS #2604065 Report a problem
    3/6/2026Listed for sale$345,000+53.4%$279/sqft
    Source: CVRMLS #2604065 Report a problem
    3/23/2018Sold$224,950$182/sqft
    Source: CVRMLS #1802939 Report a problem
    2/5/2018Pending sale$224,950$182/sqft
    Source: RE/MAX COMMONWEALTH #1802939 Report a problem
    1/30/2018Listed for sale$224,950+46.1%$182/sqft
    Source: RE/MAX Commonwealth #1802939 Report a problem
    8/20/2004Sold$154,000$125/sqft
    Source: Public Record Report a problem

    Public tax history

    YearProperty taxesTax assessment
    2025$2,372 $292,800
    2024$2,372 +9.7%$292,800 +9.7%
    2023$2,162 +15.1%$266,900 +15.1%
    2022$1,878 $231,800 +9.9%
    2021-- $211,000
    2020$1,709 +23.5%$211,000 +6.8%
    2019$1,383 $197,500 +15.6%
    2018$1,383 $170,800
    2017$1,383 +7%$170,800
    2016$1,293 $170,800 +7%
    2015$1,293 +1.9%$159,600 +1.9%
    2014$1,268 $156,600
    2013$1,268 -6.7%--
    2012$1,359 -10%--
    2011$1,510 -8.9%--
    2010$1,657 --
    2009$1,657 --
    2008$1,657 +13%--
    2007$1,467 +22.4%--
    2006$1,199 --
    2005$1,199 --
    2004-- --
    2003$287 +40%--
    2002$205 --
    2001$205 --

    Find assessor info on the county website

    Neighborhood: 23059

    Nearby schools

    GreatSchools rating
    Schools provided by the listing agent
    • Elementary: Elmont
    • Middle: Liberty
    • High: Patrick Henry

    Source: CVRMLS. This data may not be complete. We recommend contacting the local school district to confirm school assignments for this home.

    Get a cash offer in 3 minutes
    Find out how much your home could sell for in as little as 3 minutes with a no-obligation cash offer.
    Estimated market value
    $351,300
    Get a cash offer in 3 minutes
    Find out how much your home could sell for in as little as 3 minutes with a no-obligation cash offer.
    Estimated market value
    $351,300