Skip main navigation
Pending
  • Listed by: EXP Realty LLC • Luis Padilla Aparicio • Contact: 573-451-2020
    Price cut: $14K (5/21)
    $275,000

    10498 Highway Z, Falcon, MO 65470

    4beds
    1,976sqft
    Manufactured Home, Single Family Residence
    Built in 1997
    8 Acres Lot
    $263,200 Zestimate®
    $139/sqft
    $-- HOA

    What's special

    Three additional bedroomsConvenient laundry roomPrivate master suiteWarm cabin-style feelSeparate soaking tubBreakfast barBeautiful stone shower
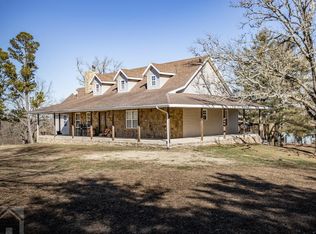
    Beautifully updated 4-bedroom, 2-bath home situated on 8 scenic acres, offering the perfect blend of comfort, functionality, and country charm. A spacious front deck overlooks the stocked pond complete with a fountain, creating a peaceful setting to relax and take in the view. This home, set on a permanent foundation, was completely remodeled in 2022 and offers a warm cabin-style feel throughout. As you step inside, you’re welcomed by a huge open living room featuring a cozy pellet stove—ideal for gathering on cool evenings. The stunning kitchen showcases butcher block countertops, a breakfast bar, gas stove, and plenty of workspace for cooking and entertaining. A convenient laundry room is located just off the kitchen for added ease. The private master suite features a beautiful stone shower and a separate soaking tub, creating a spa-like retreat. Three additional bedrooms provide plenty of space for family, guests, or a home office. Additional updates include a new roof installed in 2021. Outside, the property truly shines with a massive shop offering endless possibilities for storage, hobbies, or business use. The open pasture ground is well-suited for horses or other livestock, making this an ideal setup for those seeking a rural lifestyle with room to grow. The property is fully fenced and cross-fenced with brand-new fencing (less than 6 months old), featuring steel corners for added durability and strength.
    139 days
    |
    185
    |
    9
    |

    Zillow last checked:

    Listing updated:

    Listed by:

    Luis Padilla Aparicio 573-451-2020,

    EXP Realty LLC

    Source: MARIS,MLS#: 26005810MLS LogoOriginating MLS: Pulaski County Board of REALTORS

      Facts & features

      Interior

      Bedrooms & bathrooms
      • Bedrooms: 4
      • Bathrooms: 2
      • Full bathrooms: 2
      • Main level bathrooms: 2
      • Main level bedrooms: 4
      Heating
      • Electric, Forced Air
      Cooling
      • Central Air, Electric
      Appliances
      • Included: Stainless Steel Appliance(s), Dishwasher, Gas Oven, Range Hood, Gas Range, Refrigerator
      • Laundry: Laundry Room, Main Level
      Features
      • Breakfast Bar, Kitchen/Dining Room Combo, Lever Faucets, Natural Woodwork, Open Floorplan, Separate Shower
      • Flooring: Luxury Vinyl
      • Has basement: No
      • Number of fireplaces: 1
      • Fireplace features: Living Room, Pellet Stove
      Interior area
      • Total structure area: 1,976
      • Total interior livable area: 1,976 sqft
      • Finished area above ground: 1,976

      Property

      Parking
      • Total spaces: 2
      • Parking features: Garage
      • Garage spaces: 2
      Features
      • Levels: One
      • Patio & porch: Covered, Deck
      • Fencing: Partial
      Lot
      • Size: 8 Acres
      • Features: Adjoins Wooded Area, Farm, Gently Rolling, Many Trees, Pasture, Secluded
      Details
      • Additional structures: Garage(s), Workshop
      • Parcel number: 236.013000000028.000
      • Special conditions: Standard

      Construction

      Type & style
      • Home type: MobileManufactured
      • Architectural style: Traditional
      • Property subtype: Manufactured Home, Single Family Residence
      Materials
      • Metal Siding
      Condition
      • Year built: 1997

      Utilities & green energy

      • Electric: Other
      • Sewer: Lagoon
      • Water: Well

      Community & HOA

      HOA
      • Has HOA: No
      Location
      • Region: Falcon

      Financial & listing details

      • Price per square foot: $139/sqft
      • Tax assessed value: $103,200
      • Annual tax amount: $910
      • Date on market: 2/17/2026
      • Cumulative days on market: 140 days
      • Listing terms: Cash,Conventional,FHA,Other,USDA Loan,VA Loan

        Estimated market value

        $263,200

        $250,000 - $276,000

        $1,480/mo

        Price history

        DateEventPrice
        6/22/2026Pending sale$275,000$139/sqft
        Source: MARIS #26005810 Report a problem
        5/21/2026Price change$275,000-4.8%$139/sqft
        Source: MARIS #26005810 Report a problem
        4/28/2026Price change$289,000-2%$146/sqft
        Source: MARIS #26005810 Report a problem
        2/17/2026Listed for sale$295,000$149/sqft
        Source: MARIS #26005810 Report a problem

        Public tax history

        YearProperty taxesTax assessment
        2025$910 +3.2%$22,030 +2.8%
        2024$882 +0.6%$21,420
        2023$876 +114.4%$21,420 +110.8%
        2022$409 +3.8%$10,160
        2021$394 -0.3%$10,160
        2020$395 +111.7%$10,160 +102.4%
        2019$187 +0.8%$5,020 -0.2%
        2018$185 -0.4%$5,030
        2017$186 $5,030
        2016$186 $5,030
        2015$186 $5,030 +0.2%
        2014$186 $5,020
        2013$186 $5,020
        2010-- $5,020

        Find assessor info on the county website

        Monthly payment

        Estimated monthly payment$1,822
        All calculations are estimates and provided by Zillow, Inc. for informational purposes only. Actual amounts may vary.
        HOA fees may include property taxes on listings classified as Co-Ops. Contact the listing agent and/or owner for fee details.
        Mortgage interest rates are dependent on a number of factors, including credit score, down payment, and repayment length. Interest rate data provided by Zillow Group Marketplace, Inc. as of 1/1/1970 from various mortgage lenders with which we have lead or other similar arrangements; the Estimated Payment is an average of those rates.
        See how much you could borrow to make a competitive offer.

        Climate risks

        Neighborhood: 65470

        Getting around

        3 / 100
        Car-Dependent
        2 / 100
        Somewhat Bikeable

        Nearby schools

        GreatSchools rating
        Schools provided by the listing agent
        • Elementary: Plato Elem.
        • Middle: Plato High
        • High: Plato High

        Source: MARIS. This data may not be complete. We recommend contacting the local school district to confirm school assignments for this home.

        A local agent can set up tours, give advice and negotiate with sellers.

        A local lender can help you make sure your offer is ready when you are.

        Browse local experts

        Similar homes

        Skip to the end of the carouselSkip to the beginning of the carousel