Skip main navigation
Sold for $635,000
  • $635,000

    10498 Jellison Way, Broomfield, CO 80021

    3beds
    2,293sqft
    Single Family Residence
    Built in 1979
    7,833 Square Feet Lot
    $638,300 Zestimate®
    $277/sqft
    $2,804 Estimated rent

    Home value

    $638,300

    $606,000 - $670,000

    $2,804/mo

    Zestimate® history
    Loading
    Loading...

    Owner options

    List your home for rent

    $2,804/mo

    Rent Zestimate®

    Find your next renter with Zillow Rental Manager. Plus, with online applications, you can quickly screen prospective tenants – for free.

    Learn more

    $2,804/mo

    Rent Zestimate®

    Refinance and save

    $3,635/mo

    Est. payment

    Refinancing to a lower rate could help reduce your monthly payments and save thousands over the life of the loan.

    See today's rates

    $3,635/mo

    Est. payment

    Explore your selling options

    Work with a Zillow partner agent

    Leverage their expertise and Zillow's premium Showcase listings to get your home seen by more buyers.

    Get started

    List with your own agent

    Get your home in front of millions of buyers by listing it on Zillow.

    Learn how to do it

    Sell it yourself

    Take full control of how buyers see your home on Zillow by listing For Sale by Owner (FSBO).

    List your home

    What's special

    Gas fireplaceRv parkingHobby roomVegetable gardensPrivate backyardFire pitShady front porch
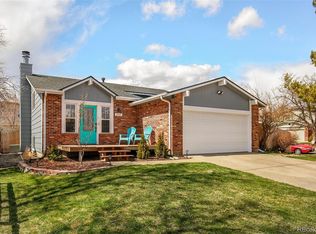
    Lovely 3 bedroom, 3 bath just listed in The Walnut Creek Community in Westminster. This great mutil-level floorpan, situated on a corner lot offers a stylish & functional kitchen with SS appliances, SS prep island, fresh white cabinets and granite countertops. The eat-in kitchen & spacious formal dining room offers an abundance of natural light overlooking the private backyard. Enjoy movie nights in the cozy family room with gas fireplace or stretch out your legs with a good book in the living room. The spacious unfinished basement is ready for you to finish as a private office, home gym, hobby room or 4th bedroom. This well maintained home offers plenty of storage, a newer AC, new Bali cordless cellular window blinds, new toilets, new exterior paint, new gutters & downspouts and Nest doorbell. Attached 2 car garage, RV parking, shady front porch and no HOA. The large landscaped backyard is an extension of the home to enjoy warm Colorado summers & fun weekends with friends & family offering large shade trees, a fire pit and plenty of room to grow flower and vegetable gardens. Enjoy cool morning walks & evening strolls around Lake Ketner Reservoir Path with green spaces, open spaces, trails and parks. Close proximity to off leash dog park and Standley Lake Regional Park for hiking, fishing, and picnics, and nearby Walnut Creek Golf Preserve for golf enthusiasts. Just a few minutes drive to Westminster Promenade, a fantastic outdoor entertainment, shopping and dining complex. Access to public transportation, highly rated public & private schools. Easy commute to both Boulder and Denver. This great home is priced right & move-in ready!! If viewing on Zillow, please scroll down to "facts & features" and click "virtual tour" for more photos, 3D tour and info.

    Zillow last checked:

    Listing updated:

    Listed by:

    Allison Cassieri 303-464-1125 Allison@northmetrorealty.com,

    North Metro Realty LLC

    Bought with:

    Ben Smith, 100090306

    Compass - Denver

    Source: REcolorado as distributed by MLS GRID,MLS#: 8050715MLS Logo

    Facts & features

    Interior

    Bedrooms & bathrooms
    • Bedrooms: 3
    • Bathrooms: 3
    • Full bathrooms: 1
    • 3/4 bathrooms: 1
    • 1/4 bathrooms: 1
    Primary bedroom
    • Description: Spacious & Cozy
    • Level: Upper
    Bedroom
    • Description: Spacious Bedroom #2
    • Level: Upper
    Bedroom
    • Description: Spacious Bedroom #3
    • Level: Upper
    Primary bathroom
    • Description: Bright & Clean
    • Level: Upper
    Bathroom
    • Description: Tub/Shower
    • Level: Upper
    Bathroom
    • Description: Off Hallway From Family Room
    • Level: Lower
    Dining room
    • Description: Formal Dining, Perfect For Large Gatherings & Game Night
    • Level: Main
    Dining room
    • Description: Eat-In Kitchen Space, Perfect For Everyday Meals
    • Level: Main
    Kitchen
    • Description: Ss Appliances & Ss Prep Island Included
    • Level: Main
    Laundry
    • Description: New Washer/Dryer And Pedestal Stands Negotiable
    • Level: Basement
    Living room
    • Description: Quaint & Cozy, Large Windows
    • Level: Main
    Heating
    • Forced Air, Hot Water
    Cooling
    • Central Air
    Appliances
    • Included: Dishwasher, Disposal, Oven, Range, Refrigerator
    Features
    • Eat-in Kitchen, Granite Counters, Kitchen Island, Radon Mitigation System, Smoke Free
    • Flooring: Carpet, Laminate, Tile
    • Windows: Bay Window(s)
    • Basement: Partial
    • Number of fireplaces: 1
    • Fireplace features: Family Room, Gas Log
    Interior area
    • Total structure area: 2,293
    • Total interior livable area: 2,293 sqft
    • Finished area above ground: 1,717
    • Finished area below ground: 0

    Property

    Parking
    • Total spaces: 3
    • Parking features: Concrete
    • Attached garage spaces: 2
    • Details: RV Spaces: 1
    Features
    • Levels: Multi/Split
    • Patio & porch: Covered, Front Porch, Patio
    • Exterior features: Fire Pit, Garden, Private Yard
    • Fencing: Full
    Lot
    • Size: 7,833 sqft
    • Features: Corner Lot, Level, Sprinklers In Front, Sprinklers In Rear
    • Residential vegetation: Xeriscaping
    Details
    • Parcel number: 143617
    • Special conditions: Standard

    Construction

    Type & style
    • Home type: SingleFamily
    • Property subtype: Single Family Residence
    Materials
    • Frame, Other
    • Roof: Composition
    Condition
    • Year built: 1979

    Utilities & green energy

    • Sewer: Public Sewer
    • Water: Public

    Community & neighborhood

    Security
    • Security features: Carbon Monoxide Detector(s), Radon Detector, Smoke Detector(s), Video Doorbell
    Location
    • Region: Westminster
    • Subdivision: Walnut Creek

    Other

    Other facts
    • Listing terms: Cash,Conventional,FHA,VA Loan
    • Ownership: Individual
    • Road surface type: Paved

    Price history

    DateEventPrice
    5/24/2024Sold$635,000+1.6%$277/sqft
    Source: REcolorado as distributed by MLS GRID #8050715 Report a problem
    4/28/2024Pending sale$625,000$273/sqft
    Source: REcolorado as distributed by MLS GRID #8050715 Report a problem
    4/25/2024Listed for sale$625,000+2.5%$273/sqft
    Source: REcolorado as distributed by MLS GRID #8050715 Report a problem
    5/17/2022Sold$610,000+16.4%$266/sqft
    Source: Public Record Report a problem
    4/28/2021Sold$524,000+8.1%$229/sqft
    Source: Public Record Report a problem
    4/13/2021Pending sale$484,900$211/sqft
    Source: Keller Williams #2021452 Report a problem
    4/9/2021Listed for sale$484,900+18.3%$211/sqft
    Source: Keller Williams #2021452 Report a problem
    8/31/2018Sold$410,000+1.2%$179/sqft
    Source: YOUR CASTLE REAL ESTATE solds #6816173_80021 Report a problem
    7/30/2018Pending sale$405,000$177/sqft
    Source: Your Castle Real Estate Inc #6816173 Report a problem
    7/26/2018Listed for sale$405,000+72.3%$177/sqft
    Source: Your Castle Real Estate Inc #6816173 Report a problem
    5/21/2008Sold$235,000+17.6%$102/sqft
    Source: Public Record Report a problem
    10/31/2000Sold$199,900+64.5%$87/sqft
    Source: Public Record Report a problem
    12/10/1993Sold$121,500$53/sqft
    Source: Public Record Report a problem

    Public tax history

    YearProperty taxesTax assessment
    2025$3,202 0%$41,769 -0.7%
    2024$3,204 +39.3%$42,073
    2023$2,300 -1.5%$42,073 +42.3%
    2022$2,334 +11.5%$29,574 -2.8%
    2021$2,093 $30,425 +10.9%
    2020$2,093 +1.6%$27,446
    2019$2,060 +9.6%$27,446 +13.4%
    2018$1,879 $24,203
    2017$1,879 +17.7%$24,203 +15.2%
    2016$1,596 $21,007
    2015$1,596 +17.3%$21,007 +24.1%
    2014$1,360 +1.1%$16,923
    2013$1,345 +2.5%$16,923 -0.2%
    2012$1,312 +0.5%$16,963
    2011$1,306 +0.1%$16,963 -0.2%
    2010$1,304 -4.9%$17,000
    2009$1,371 +0.2%$17,000 -4.7%
    2008$1,368 -2.1%$17,840
    2007$1,397 0%$17,840 -0.9%
    2006$1,398 -6.5%$18,000 -4%
    2005$1,494 +10.7%$18,750
    2004$1,349 +7%$18,750
    2003$1,261 +1.8%$18,750 +8.8%
    2002$1,238 +9.2%$17,230 +21.4%
    2001$1,133 -1.1%$14,190
    2000$1,146 $14,190

    Find assessor info on the county website

    Neighborhood: 80021

    Nearby schools

    GreatSchools rating
    Schools provided by the listing agent
    • Elementary: Wilmot
    • Middle: Wayne Carle
    • High: Standley Lake
    • District: Jefferson County R-1

    Source: REcolorado as distributed by MLS GRID. This data may not be complete. We recommend contacting the local school district to confirm school assignments for this home.

    Get a cash offer in 3 minutes
    Find out how much your home could sell for in as little as 3 minutes with a no-obligation cash offer.
    Estimated market value
    $638,300
    Get a cash offer in 3 minutes
    Find out how much your home could sell for in as little as 3 minutes with a no-obligation cash offer.
    Estimated market value
    $638,300