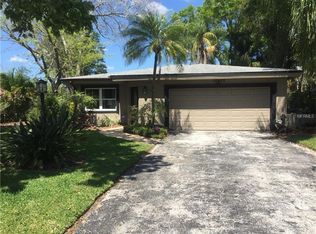
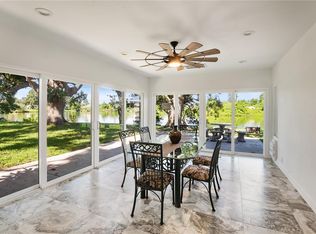
90ft. WATERFRONT with private dock on pond to fish and enjoy tranquil evenings – yet NO FLOOD ZONE! 2-YEAR HOME WARRANTY OFFERED! Nearly ¼ acre 115ft deep lot offers a large front yard with circular driveway for ample parking, including boats, RV's & a carport (no garage) - NO HOA and ideally located in desirable neighborhood of “Blossom Lake Village” near public parks, play grounds, great public schools, minutes to Madeira Beach, new Seminole City Center with restaurants, bars, movie-theater, grocery stores, Seminole Rec Center, post office and St. Petersburg College! Move-in ready 3 bedroom 2 bath house lets you feel right at home the moment you set foot in it! An Open floor plan consists of a cozy family/great room, kitchen & dining area overlooking the lovely caged pool area and a pond with impressive fountain in the back. The master bedroom with en-suite bath (tub & shower), cathedral (barn) ceilings, mirror closet doors, and French doors opening into the lanai was added in 2001, together with all NEW DOUBLE-PANE WINDOWS. Other features include an inside laundry / storage room off the kitchen, an upgraded new electric panel box, a functional galley kitchen with 2-seat breakfast bar, newer laminate floors, ceiling fans, charming interior window shutters, A/C in 2009 (2-Year Choice Home Warranty offered!), hot water heater in 2017, and a new shingle roof in 2018. The sparkling, HEATED, screen-enclosed SALTWATER pool with NEW FILTER, SALT CELL and covered porch invites for many hours of fun in the sun and family barbecues. Home Inspection performed on Jan. 30th, 2024 (see attachments - some electrical outlets replaced with GFCI's), Survey available, and recent TRANSFERABLE Wind-Mitigation & 4-Point Inspection from Jan. 30th, 2024 save you $$! Come look at this idyllic home today and make it your own!
Sold for $519,000
$519,000
10499 BLOSSOM LAKE DRIVE, SEMINOLE, FL 33772
3beds
1,324sqft
Single Family Residence
Built in 1958
10,655 Square Feet Lot
$533,900 Zestimate®
$392/sqft
$3,468 Estimated rent
Home value
$533,900
$502,000 - $571,000
$3,468/mo
Zestimate® history
Owner options
List your home for rent
$3,468/mo
Rent Zestimate®
Find your next renter with Zillow Rental Manager. Plus, with online applications, you can quickly screen prospective tenants – for free.
$3,468/mo
Rent Zestimate®
Refinance and save
$3,598/mo
Est. payment
Refinancing to a lower rate could help reduce your monthly payments and save thousands over the life of the loan.
$3,598/mo
Est. payment
Explore your selling options
Work with a Zillow partner agent
Leverage their expertise and Zillow's premium Showcase listings to get your home seen by more buyers.
Get startedList with your own agent
Get your home in front of millions of buyers by listing it on Zillow.
Learn how to do itSell it yourself
Take full control of how buyers see your home on Zillow by listing For Sale by Owner (FSBO).
List your homeWhat's special
Zillow last checked:
Listing updated:
Listed by:
Lucy Scheuringer 727-804-5104,
REALTY CONCEPTS OF PINELLAS 727-804-5104
Bought with:
David Menne
OLDE TOWN BROKERS INC
Source: Stellar MLS,MLS#: U8236947 Originating MLS: Pinellas Suncoast
Originating MLS: Pinellas Suncoast
Facts & features
Interior
Bedrooms & bathrooms
- Bedrooms: 3
- Bathrooms: 2
- Full bathrooms: 2
Rooms
- Room types: Utility Room
Primary bedroom
- Features: Built-in Closet
- Level: First
- Dimensions: 14x13
Bedroom 2
- Features: Built-in Closet
- Level: First
- Dimensions: 12x13
Bedroom 3
- Features: Built-in Closet
- Level: First
- Dimensions: 11x13
Kitchen
- Level: First
- Dimensions: 10x4
Living room
- Level: First
Heating
- Central
Cooling
- Central Air
Appliances
- Included: Dishwasher, Dryer, Electric Water Heater, Microwave, Range, Refrigerator, Washer
- Laundry: Inside, Laundry Room
Features
- Cathedral Ceiling(s), Ceiling Fan(s), Living Room/Dining Room Combo, Open Floorplan, Primary Bedroom Main Floor, Solid Surface Counters
- Flooring: Carpet, Laminate
- Windows: Double Pane Windows, Shutters, Window Treatments
- Has fireplace: No
Interior area
- Total structure area: 1,860
- Total interior livable area: 1,324 sqft
Property
Parking
- Total spaces: 1
- Parking features: Circular Driveway, Driveway, Golf Cart Parking, Guest, Parking Pad
- Carport spaces: 1
- Has uncovered spaces: Yes
Accessibility
- Accessibility features: Accessible Washer/Dryer
Features
- Levels: One
- Stories: 1
- Patio & porch: Covered, Porch, Rear Porch, Screened
- Exterior features: Garden, Private Mailbox
- Has private pool: Yes
- Pool features: Fiberglass, Heated, In Ground, Salt Water, Screen Enclosure
- Has view: Yes
- View description: Garden, Pool, Water, Pond
- Has water view: Yes
- Water view: Water,Pond
- Waterfront features: Pond, Pond Access, Boats - None Allowed
Lot
- Size: 10,655 Square Feet
- Dimensions: 62 x 155
- Features: Cleared, Landscaped, Near Golf Course, Near Marina, Near Public Transit, Above Flood Plain
- Residential vegetation: Trees/Landscaped
Details
- Parcel number: 343015093420010180
- Special conditions: None
Construction
Type & style
- Home type: SingleFamily
- Architectural style: Florida
- Property subtype: Single Family Residence
- Attached to another structure: Yes
Materials
- Block, Stucco
- Foundation: Slab
- Roof: Shingle
Condition
- Completed
- New construction: No
- Year built: 1958
Details
- Warranty included: Yes
Utilities & green energy
- Sewer: Public Sewer
- Water: Public
- Utilities for property: BB/HS Internet Available, Cable Connected, Electricity Connected, Public, Sewer Connected, Water Connected
Community & HOA
Community
- Features: Park, Playground
- Pet fee: $0 monthly
- Subdivision: BLOSSOM LAKE VILLAGE SEC 1
HOA
- Has HOA: No
Location
- Region: Seminole
Financial & listing details
- Price per square foot: $392/sqft
- Tax assessed value: $406,794
- Annual tax amount: $1,291
- Date on market: 4/3/2024
- Cumulative days on market: 53 days
- Listing terms: Cash,Conventional,FHA,VA Loan
- Ownership: Fee Simple
- Total actual rent: 0
- Electric utility on property: Yes
- Road surface type: Paved
Price history
| Date | Event | Price |
|---|---|---|
| 6/21/2024 | Sold | $519,000-3.9%$392/sqft |
Source:  Stellar MLS #U8236947 Report a problem Stellar MLS #U8236947 Report a problem | ||
| 5/28/2024 | Pending sale | $539,900$408/sqft |
Source: Stellar MLS #U8236947 Report a problem | ||
| 5/27/2024 | Price change | $539,900-1.8%$408/sqft |
Source: Stellar MLS #U8236947 Report a problem | ||
| 4/28/2024 | Price change | $549,900-2.7%$415/sqft |
Source: Stellar MLS #U8236947 Report a problem | ||
| 4/4/2024 | Listed for sale | $565,000$427/sqft |
Source: Stellar MLS #U8236947 Report a problem | ||
Public tax history
| Year | Property taxes | Tax assessment |
|---|---|---|
| 2025 | $2,335 +76.3% | $178,216 +32.2% |
| 2024 | $1,325 +2.6% | $134,849 +3% |
| 2023 | $1,291 -2.1% | $130,921 +2.7% |
| 2022 | $1,319 -1% | $127,539 +3% |
| 2021 | $1,331 +0.5% | $123,824 +1.4% |
| 2020 | $1,324 -2.3% | $122,114 +2.3% |
| 2019 | $1,355 | $119,369 +1.9% |
| 2018 | $1,355 +1.8% | $117,143 +15.4% |
| 2017 | $1,330 +24.8% | $101,523 +2.1% |
| 2016 | $1,066 -1.9% | $99,435 +0.7% |
| 2015 | $1,087 +0.8% | $98,744 +0.8% |
| 2014 | $1,078 +1% | $97,960 +1.5% |
| 2013 | $1,067 +2.4% | $96,512 +1.7% |
| 2012 | $1,042 | $94,899 +3% |
| 2011 | -- | $92,135 +1.5% |
| 2010 | -- | $90,773 +2.7% |
| 2009 | -- | $88,387 +0.1% |
| 2008 | $886 | $88,299 +3% |
| 2007 | -- | $85,727 -46.6% |
| 2005 | -- | $160,500 +37.8% |
| 2004 | $1,048 +2.2% | $116,500 +12.3% |
| 2003 | $1,026 +60.1% | $103,700 +37.9% |
| 2002 | $641 | $75,200 +8.8% |
| 2001 | $641 +4.6% | $69,100 +9.5% |
| 2000 | $613 | $63,100 |
Find assessor info on the county website
Neighborhood: 33772
Nearby homes
- $489,8003 bd2 ba1.6k sqft10485 Blossom Lake Dr, Seminole, FL 33772Off Market
- $470,0003 bd2 ba1.6k sqft10517 Blossom Lake Dr, Seminole, FL 33772Sold
- $496,8003 bd2 ba1.9k sqft10473 Blossom Lake Dr, Seminole, FL 33772Off Market
- $420,700-- bd2 ba1.4k sqft10533 Blossom Lake Dr, Seminole, FL 33772Off Market
- $517,3003 bd2 ba1.6k sqft10450 Blossom Lake Dr, Seminole, FL 33772Off Market
- $329,7002 bd2 ba1k sqft10541 Blossom Lake Dr, Seminole, FL 33772Off Market
- $321,8002 bd2 ba990 sqft10438 Blossom Lake Dr, Seminole, FL 33772Off Market
- $447,1003 bd2 ba1.6k sqft10497 Temple Way, Seminole, FL 33772Off Market
Nearby schools
GreatSchools rating
- 10/10Orange Grove Elementary SchoolGrades: PK-5Distance: 0.2 mi
- 5/10Osceola Middle SchoolGrades: 6-8Distance: 2.1 mi
- 4/10Seminole High SchoolGrades: 9-12Distance: 2.5 mi
Schools provided by the listing agent
- Elementary: Orange Grove Elementary-PN
- Middle: Osceola Middle-PN
- High: Seminole High-PN
Source: Stellar MLS. This data may not be complete. We recommend contacting the local school district to confirm school assignments for this home.
Get a cash offer in 3 minutes
Find out how much your home could sell for in as little as 3 minutes with a no-obligation cash offer.
Estimated market value
$533,900
Get a cash offer in 3 minutes
Find out how much your home could sell for in as little as 3 minutes with a no-obligation cash offer.
Estimated market value
$533,900
- Florida
- Pinellas County
- Seminole
- 33772
- 10499 BLOSSOM LAKE DRIVE
Nearby cities
Nearby neighborhoods
Nearby zip codes
Other Seminole Topics
