"Open house Sunday 6/23 is cancelled.This is the one you have been waiting for in sought-after Windemere. Located on the 106th corridor in a gated community, this is an ideal location in Carmel. As you walk through the 2-story entry, you are greeted with an abundance of natural light and new hardwoods. The kitchen opens gracefully to the informal spaces, making it perfect for relaxing with family or entertaining with friends. The family room, with painted beams and vaulted ceilings steps onto the back patio. A private office is tucked away, allowing for secluded work or an additional main level bedroom (with attached full bath). Upstairs, each bedroom offers en-suite bathrooms. The primary provides a quaint sitting area and true walk in closet. The theme of natural light continues as you enter the lower level. Thoughtfully designed, and providing a work out area, gathering space, bar, and plenty of storage. Stunning views overlook one of the best lots in the neighborhood, sitting on 0.85 acres. The deck, pool and hot tub, designed by Sundown Gardens (just completed 2.5 years ago) creates a one of a kind environment entertaining. All this and while right around the corner from The Bridges at 116th, Coxhill Gardens and award winning schools.
Sold
$1,355,000
10499 Hyde Park, Carmel, IN 46032
4beds
6,654sqft
Residential, Single Family Residence
Built in 1992
0.85 Acres Lot
$1,500,200 Zestimate®
$204/sqft
$6,740 Estimated rent
Home value
$1,500,200
$1.38M - $1.64M
$6,740/mo
Zestimate® history
Owner options
List your home for rent
$6,740/mo
Rent Zestimate®
Find your next renter with Zillow Rental Manager. Plus, with online applications, you can quickly screen prospective tenants – for free.
$6,740/mo
Rent Zestimate®
Refinance and save
$7,745/mo
Est. payment
Refinancing to a lower rate could help reduce your monthly payments and save thousands over the life of the loan.
$7,745/mo
Est. payment
Explore your selling options
Work with a Zillow partner agent
Leverage their expertise and Zillow's premium Showcase listings to get your home seen by more buyers.
Get startedList with your own agent
Get your home in front of millions of buyers by listing it on Zillow.
Learn how to do itSell it yourself
Take full control of how buyers see your home on Zillow by listing For Sale by Owner (FSBO).
List your homeWhat's special
Zillow last checked:
Listing updated:
Listed by:
Samuel Hawkins 317-679-9211,
F.C. Tucker Company,
Matthew Kressley
Bought with:
Bif Ward
F.C. Tucker Company
Casley Ward Lewis
F.C. Tucker Company
Source: MIBOR as distributed by MLS GRID,MLS#: 21975624
Facts & features
Interior
Bedrooms & bathrooms
- Bedrooms: 4
- Bathrooms: 7
- Full bathrooms: 6
- 1/2 bathrooms: 1
- Main level bathrooms: 2
Primary bedroom
- Features: Carpet
- Level: Upper
- Area: 315 Square Feet
- Dimensions: 21' x 15'
Bedroom 2
- Features: Carpet
- Level: Upper
- Area: 221 Square Feet
- Dimensions: 13' x 17'
Bedroom 3
- Features: Carpet
- Level: Upper
- Area: 169 Square Feet
- Dimensions: 13' x 13'
Bedroom 4
- Features: Carpet
- Level: Upper
- Area: 169 Square Feet
- Dimensions: 13' x 13'
Bonus room
- Features: Carpet
- Level: Basement
- Area: 221 Square Feet
- Dimensions: 13' x 17'
Breakfast room
- Features: Engineered Hardwood
- Level: Main
- Area: 180 Square Feet
- Dimensions: 12' x 15'
Dining room
- Features: Engineered Hardwood
- Level: Main
- Area: 195 Square Feet
- Dimensions: 15' x 13'
Exercise room
- Features: Other
- Level: Basement
- Area: 306 Square Feet
- Dimensions: 17' x 18'
Family room
- Features: Engineered Hardwood
- Level: Main
- Area: 255 Square Feet
- Dimensions: 17' x 15'
Kitchen
- Features: Engineered Hardwood
- Level: Main
- Area: 132 Square Feet
- Dimensions: 11' x 12'
Laundry
- Features: Engineered Hardwood
- Level: Main
- Area: 100 Square Feet
- Dimensions: 10' x 10'
Living room
- Features: Engineered Hardwood
- Level: Main
- Area: 345 Square Feet
- Dimensions: 23' x 15'
Office
- Features: Engineered Hardwood
- Level: Main
- Area: 182 Square Feet
- Dimensions: 13' x 14'
Play room
- Features: Carpet
- Level: Basement
- Area: 540 Square Feet
- Dimensions: 36' x 15'
Sitting room
- Features: Carpet
- Level: Upper
- Area: 100 Square Feet
- Dimensions: 10' x 10'
Sitting room
- Features: Engineered Hardwood
- Level: Main
- Area: 221 Square Feet
- Dimensions: 17' x 13'
Heating
- Dual, Forced Air
Cooling
- Has cooling: Yes
Appliances
- Included: Dishwasher, Disposal, Gas Water Heater, Microwave, Oven, Gas Oven, Refrigerator, Water Softener Owned, Wine Cooler
- Laundry: Main Level
Features
- Attic Access, Breakfast Bar, High Ceilings, Vaulted Ceiling(s), Ceiling Fan(s), Hardwood Floors, High Speed Internet, Smart Thermostat, Walk-In Closet(s), Wet Bar
- Flooring: Hardwood
- Basement: Daylight,Finished
- Attic: Access Only
- Number of fireplaces: 1
- Fireplace features: Family Room, Gas Log
Interior area
- Total structure area: 6,654
- Total interior livable area: 6,654 sqft
- Finished area below ground: 2,078
Property
Parking
- Total spaces: 3
- Parking features: Attached
- Attached garage spaces: 3
Features
- Levels: Two
- Stories: 2
- Patio & porch: Deck, Porch
- Exterior features: Gas Grill, Playground
- Pool features: Diving Board, Heated, In Ground, Outdoor Pool
- Has spa: Yes
- Spa features: Above Ground, Heated, Private
Lot
- Size: 0.85 Acres
- Features: Cul-De-Sac, Mature Trees
Details
- Parcel number: 291309003015000018
- Horse amenities: None
Construction
Type & style
- Home type: SingleFamily
- Architectural style: Traditional
- Property subtype: Residential, Single Family Residence
Materials
- Brick, Wood
- Foundation: Concrete Perimeter
Condition
- New construction: No
- Year built: 1992
Utilities & green energy
- Water: Municipal/City
Community & HOA
Community
- Security: Security Alarm Paid
- Subdivision: Windemere
HOA
- Has HOA: Yes
- Amenities included: Gated, Management
- Services included: Association Home Owners, Entrance Private, Maintenance, Management
- HOA fee: $1,000 annually
- HOA phone: 317-706-1706
Location
- Region: Carmel
Financial & listing details
- Price per square foot: $204/sqft
- Tax assessed value: $976,700
- Annual tax amount: $9,528
- Date on market: 6/21/2024
- Cumulative days on market: 2 days
Price history
| Date | Event | Price |
|---|---|---|
| 7/26/2024 | Sold | $1,355,000+4.3%$204/sqft |
Source:  MIBOR as distributed by MLS GRID #21975624 Report a problem MIBOR as distributed by MLS GRID #21975624 Report a problem | ||
| 6/23/2024 | Pending sale | $1,299,000$195/sqft |
Source: MIBOR as distributed by MLS GRID #21975624 Report a problem | ||
| 6/21/2024 | Listed for sale | $1,299,000+116.5%$195/sqft |
Source: MIBOR as distributed by MLS GRID #21975624 Report a problem | ||
| 7/30/2014 | Sold | $600,000$90/sqft |
Source: MIBOR as distributed by MLS GRID #21288686 Report a problem | ||
| 8/15/2002 | Sold | --0 |
Source: MIBOR as distributed by MLS GRID #2206277 Report a problem | ||
Public tax history
| Year | Property taxes | Tax assessment |
|---|---|---|
| 2025 | $10,414 +10.1% | $976,700 +7.8% |
| 2024 | $9,463 +34.7% | $906,400 +15.7% |
| 2023 | $7,024 +18.7% | $783,400 +27.5% |
| 2022 | $5,919 -7% | $614,300 +17.5% |
| 2021 | $6,365 -1.7% | $522,700 -6.9% |
| 2020 | $6,475 -1.3% | $561,600 -1.7% |
| 2019 | $6,557 -1.7% | $571,200 -2.1% |
| 2018 | $6,672 +1.5% | $583,300 -1.7% |
| 2017 | $6,571 +1% | $593,500 -0.1% |
| 2016 | $6,506 -22.6% | $594,000 -22.2% |
| 2014 | $8,401 -20.8% | $763,900 +7.7% |
| 2010 | $10,606 +8.9% | $709,100 -14.8% |
| 2009 | $9,737 +27% | $832,100 -4.6% |
| 2007 | $7,668 -19.1% | $872,000 |
| 2006 | $9,482 | $872,000 +17.5% |
| 2005 | -- | $742,000 +73.5% |
| 2002 | $7,242 -0.8% | $427,600 +200% |
| 2001 | $7,304 | $142,530 |
Find assessor info on the county website
Neighborhood: 46032
Nearby homes
- $1,797,9005 bd7 ba7.1k sqft10487 Windemere Blvd, Carmel, IN 46032Off Market
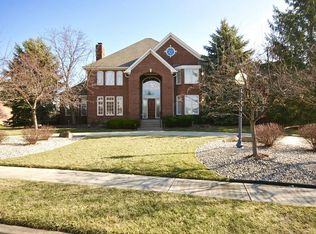
- $1,389,7005 bd5 ba5.5k sqft10507 Hyde Park, Carmel, IN 46032Off Market
- $1,488,4004 bd4 ba5.3k sqft10506 Hyde Park, Carmel, IN 46032Off Market
- $1,799,7005 bd3 ba7.7k sqft10473 Windemere Blvd, Carmel, IN 46032Off Market

- $1,521,5004 bd4 ba6.2k sqft10478 Windemere Dr, Carmel, IN 46032Off Market
- $1,575,5004 bd3 ba6.9k sqft10518 Hyde Park, Carmel, IN 46032Off Market
- $1,561,9004 bd4 ba7k sqft10494 Hyde Park, Carmel, IN 46032Off Market
- $1,524,8005 bd7 ba7.5k sqft10517 Hyde Park, Carmel, IN 46032Off Market
Nearby schools
GreatSchools rating
- 9/10Towne Meadow Elementary SchoolGrades: PK-5Distance: 0.8 mi
- 10/10Creekside Middle SchoolGrades: 6-8Distance: 2.5 mi
- 10/10Carmel High SchoolGrades: 9-12Distance: 4.9 mi
Get a cash offer in 3 minutes
Find out how much your home could sell for in as little as 3 minutes with a no-obligation cash offer.
Estimated market value
$1,500,200
Get a cash offer in 3 minutes
Find out how much your home could sell for in as little as 3 minutes with a no-obligation cash offer.
Estimated market value
$1,500,200
- Indiana
- Hamilton County
- Carmel
- 46032
- 10499 Hyde Park
Nearby cities
Nearby neighborhoods
Nearby zip codes
Other Carmel Topics
