Skip main navigation
Sold for $780,000
  • $780,000

    10499 Kicking Horse Drive, Littleton, CO 80125

    3beds
    4,652sqft
    Single Family Residence
    Built in 2005
    7,841 Square Feet Lot
    $791,400 Zestimate®
    $168/sqft
    $3,100 Estimated rent

    Home value

    $791,400

    $752,000 - $831,000

    $3,100/mo

    Zestimate® history
    Loading
    Loading...

    Owner options

    List your home for rent

    $3,100/mo

    Rent Zestimate®

    Find your next renter with Zillow Rental Manager. Plus, with online applications, you can quickly screen prospective tenants – for free.

    Learn more

    $3,100/mo

    Rent Zestimate®

    Refinance and save

    $5,044/mo

    Est. payment

    Refinancing to a lower rate could help reduce your monthly payments and save thousands over the life of the loan.

    See today's rates

    $5,044/mo

    Est. payment

    Explore your selling options

    Work with a Zillow partner agent

    Leverage their expertise and Zillow's premium Showcase listings to get your home seen by more buyers.

    Get started

    List with your own agent

    Get your home in front of millions of buyers by listing it on Zillow.

    Learn how to do it

    Sell it yourself

    Take full control of how buyers see your home on Zillow by listing For Sale by Owner (FSBO).

    List your home

    What's special

    Classic front porchLittle willow creekPerfect neutral color paletteUnfinished walk-out basementPremium lotSoccer fieldTray ceiling
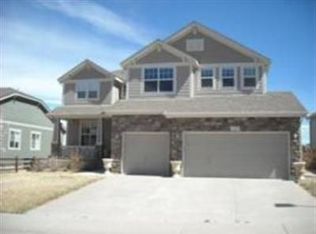
    Incredible opportunity to own this Chatfield Farms West ranch-style home on a premium lot that backs to open space, Little Willow Creek and a soccer field on the other side of the trees and greenbelt. Front and backyard fire maple trees give plenty of privacy in summer and incredible beauty in the fall, and a large Austrian pine gives more privacy and a wonderful aroma! You’ll also love the southwest facing home on top a hill for milder winters and summers and front yard views of the mountains! A classic front porch provides an inviting welcome to a spacious open layout, with both formal and informal living spaces, waiting inside, enhanced with beautiful hardwood floors, arched entryways, a cozy 2-sided fireplace, and a perfect neutral color palette perfect for any décor. Home chefs will sure to find inspiration in the expansive kitchen boasting ample warm wood cabinetry for all your kitchen essentials, some with pretty glass fronts to display your favorite glassware, and a large eat-in island perfect for easy meal prep. Step outside the family room glass door to the extensive upper deck overlooking trees and open space – an ideal spot for relaxing after a long day. Head down the hallway to find the home three generous sized bedrooms, including the primary suite with a tray ceiling and convenient five-piece en-suite. Laundry day is easy with nearby laundry room. Plenty of storage found throughout including an unfinished walk-out basement that can be finished off to your liking for more living space if desired. Peace-of-mind with a new Carrier furnace. Great location in desirable Douglas County schools, and only minutes to groceries, restaurants & shopping, Roxborough State Park, and Waterton Canyon to easily explore Colorado’s great outdoors!

    Zillow last checked:

    Listing updated:

    Listed by:

    Stephanie Collins 303-408-1861 stephanie.collins@redfin.com,

    Redfin Corporation

    Bought with:

    Candace Pellinen, 100031016

    Coldwell Banker Realty 24

    Source: REcolorado as distributed by MLS GRID,MLS#: 9915885MLS Logo

    Facts & features

    Interior

    Bedrooms & bathrooms
    • Bedrooms: 3
    • Bathrooms: 2
    • Full bathrooms: 2
    • Main level bathrooms: 2
    • Main level bedrooms: 3
    Primary bedroom
    • Description: Carpet Floors, Tray Ceiling, En-Suite Bath
    • Level: Main
    • Area: 238 Square Feet
    • Dimensions: 17 x 14
    Bedroom
    • Description: Carpet Floors, Walk-In Closet
    • Level: Main
    • Area: 154 Square Feet
    • Dimensions: 11 x 14
    Bedroom
    • Description: Carpet Floors
    • Level: Main
    • Area: 154 Square Feet
    • Dimensions: 11 x 14
    Primary bathroom
    • Description: Primary 5-Piece En-Suite Bath, Dual Sinks With Tile Countertops, Soaking Tub, Walk-In Shower, Walk-In Closet
    • Level: Main
    • Area: 121 Square Feet
    • Dimensions: 11 x 11
    Bathroom
    • Description: Dual Sinks With Tile Countertops, Tub/Shower Combination
    • Level: Main
    • Area: 88 Square Feet
    • Dimensions: 8 x 11
    Dining room
    • Description: Formal, Carpet Floors, Tray Ceiling, Bay Window
    • Level: Main
    • Area: 195 Square Feet
    • Dimensions: 13 x 15
    Family room
    • Description: Carpet Floors, The Fireplace, Display Niches, Glass Door To Back Deck
    • Level: Main
    • Area: 288 Square Feet
    • Dimensions: 16 x 18
    Kitchen
    • Description: Eat In Kitchen, Hardwood Floors, Built-In Desk, Center Island, Open To Family Room
    • Level: Main
    • Area: 440 Square Feet
    • Dimensions: 22 x 20
    Laundry
    • Description: Utility Sink, Cabinets, Door To Garage, Washer And Dryer
    • Level: Main
    • Area: 48 Square Feet
    • Dimensions: 8 x 6
    Living room
    • Description: Formal, Carpet Floors
    • Level: Main
    • Area: 143 Square Feet
    • Dimensions: 11 x 13
    Heating
    • Forced Air
    Cooling
    • Central Air
    Appliances
    • Included: Cooktop, Dishwasher, Disposal, Dryer, Gas Water Heater, Microwave, Range, Range Hood, Refrigerator, Self Cleaning Oven, Washer
    Features
    • Built-in Features, Ceiling Fan(s), Eat-in Kitchen, Five Piece Bath, Granite Counters, High Ceilings, Kitchen Island, Laminate Counters, Open Floorplan, Primary Suite, Radon Mitigation System, Smoke Free, Solid Surface Counters, Walk-In Closet(s)
    • Flooring: Carpet, Wood
    • Windows: Bay Window(s), Double Pane Windows, Window Coverings
    • Basement: Finished,Interior Entry,Unfinished
    • Number of fireplaces: 1
    • Fireplace features: Family Room, Gas, Gas Log
    Interior area
    • Total structure area: 4,652
    • Total interior livable area: 4,652 sqft
    • Finished area above ground: 2,333
    • Finished area below ground: 0

    Property

    Parking
    • Total spaces: 3
    • Parking features: Concrete, Dry Walled, Lighted, Oversized Door
    • Attached garage spaces: 3
    Features
    • Levels: One
    • Stories: 1
    • Patio & porch: Deck, Front Porch, Patio
    • Exterior features: Garden, Private Yard, Rain Gutters
    • Fencing: Partial
    • Has view: Yes
    • View description: Meadow, Mountain(s)
    Lot
    • Size: 7,841 Square Feet
    • Features: Borders Public Land, Greenbelt, Open Space, Sprinklers In Front, Sprinklers In Rear
    Details
    • Parcel number: R0453441
    • Zoning: PDU
    • Special conditions: Standard
    • Other equipment: Satellite Dish

    Construction

    Type & style
    • Home type: SingleFamily
    • Property subtype: Single Family Residence
    Materials
    • Brick, Frame, Vinyl Siding
    • Roof: Composition
    Condition
    • Year built: 2005

    Utilities & green energy

    • Sewer: Public Sewer
    • Water: Public
    • Utilities for property: Cable Available, Electricity Connected, Internet Access (Wired), Natural Gas Connected, Phone Connected
    Green energy
    • Energy efficient items: HVAC, Thermostat, Water Heater

    Community & HOA

    Community
    • Security: Carbon Monoxide Detector(s), Radon Detector, Smoke Detector(s)
    • Subdivision: Chatfield Farms
    HOA
    • Has HOA: Yes
    • Amenities included: Trail(s)
    • Services included: Maintenance Grounds, Road Maintenance
    • HOA fee: $470 annually
    • HOA name: Chatfield Farms West HOA
    • HOA phone: 303-420-4433
    Location
    • Region: Littleton

    Financial & listing details

    • Price per square foot: $168/sqft
    • Tax assessed value: $835,647
    • Annual tax amount: $3,385
    • Date on market: 7/25/2023
    • Listing terms: Cash,Conventional,FHA,VA Loan
    • Exclusions: Seller's Personal Property.
    • Ownership: Individual
    • Electric utility on property: Yes
    • Road surface type: Paved

    Price history

    DateEventPrice
    8/28/2023Sold$780,000+71%$168/sqft
    Source: REcolorado as distributed by MLS GRID #9915885 Report a problem
    5/19/2005Sold$456,052$98/sqft
    Source: Public Record Report a problem

    Public tax history

    YearProperty taxesTax assessment
    2025$5,494 +13.9%$52,230 -7.1%
    2024$4,826 +42.6%$56,250 -1%
    2023$3,385 -4.3%$56,790 +44.5%
    2022$3,537 $39,310 -2.8%
    2021-- $40,440 +6.1%
    2020$4,420 -9.6%$38,130
    2019$4,891 +26.9%$38,130 +12.4%
    2018$3,853 +4.1%$33,920
    2017$3,702 +2.4%$33,920 +0.6%
    2016$3,614 -26.1%$33,730
    2015$4,888 +8%$33,730 +16.2%
    2014$4,525 $29,030
    2013-- $29,030 +1.1%
    2012-- $28,700
    2011-- $28,700 -15.9%
    2010-- $34,130 +8.9%
    2009$2,532 $31,340
    2008-- $31,340 +6.5%
    2007-- $29,430
    2006$3,461 $29,430
    Find assessor info on the county website

    Neighborhood: 80125

    Nearby schools

    GreatSchools rating
    Schools provided by the listing agent
    • Elementary: Roxborough
    • Middle: Ranch View
    • High: Thunderridge
    • District: Douglas RE-1

    Source: REcolorado as distributed by MLS GRID. This data may not be complete. We recommend contacting the local school district to confirm school assignments for this home.

    Get a cash offer in 3 minutes
    Find out how much your home could sell for in as little as 3 minutes with a no-obligation cash offer.
    Estimated market value
    $791,400
    Get a cash offer in 3 minutes
    Find out how much your home could sell for in as little as 3 minutes with a no-obligation cash offer.
    Estimated market value
    $791,400