Skip main navigation
Sold for $565,000
  • $565,000

    10499 Newcombe Street, Westminster, CO 80021

    4beds
    2,338sqft
    Single Family Residence
    Built in 1978
    0.28 Acres Lot
    $657,900 Zestimate®
    $242/sqft
    $3,301 Estimated rent

    Home value

    $657,900

    $625,000 - $691,000

    $3,301/mo

    Zestimate® history
    Loading
    Loading...

    Owner options

    List your home for rent

    $3,301/mo

    Rent Zestimate®

    Find your next renter with Zillow Rental Manager. Plus, with online applications, you can quickly screen prospective tenants – for free.

    Learn more

    $3,301/mo

    Rent Zestimate®

    Refinance and save

    $3,295/mo

    Est. payment

    Refinancing to a lower rate could help reduce your monthly payments and save thousands over the life of the loan.

    See today's rates

    $3,295/mo

    Est. payment

    Explore your selling options

    Work with a Zillow partner agent

    Leverage their expertise and Zillow's premium Showcase listings to get your home seen by more buyers.

    Get started

    List with your own agent

    Get your home in front of millions of buyers by listing it on Zillow.

    Learn how to do it

    Sell it yourself

    Take full control of how buyers see your home on Zillow by listing For Sale by Owner (FSBO).

    List your home

    What's special

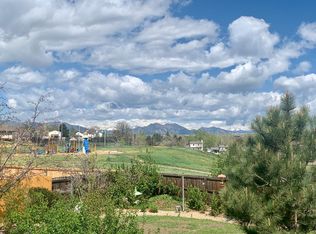
    Prepare to fall in love! Beautifully remodeled Countryside tri-level with 4BR/3BA, timeless finishes, updates galore, thoughtful layout including rare four bedrooms up, and room to grow in the unfinished basement. Prime location on quarter-acre lot, backing to open space. Wake up to views of the Flatirons and Longs Peak each morning and access Countryside Park and trails from the backyard! Inside, newer windows, designer paint, and new flooring – including hickory hardwoods on the main level – anchor the light-filled, open floor plan. There are three updated baths, each with skylights. The recently remodeled kitchen features new stainless steel appliances, Quartz counters, plentiful cherry cabinetry, double-basin sink, and new canned lighting. Ideal for entertaining inside or out, the kitchen opens to the formal dining room and breakfast nook, both with access to the private back deck that overlooks the expansive backyard. Also on the main level are the living room with large picture window and convenient powder bath. Custom wrought iron railings offer an open view from the kitchen to the lower-level family room with cozy gas fireplace. Head upstairs to find the primary suite that offers a walk-in closet and full bathroom, along with three additional bedrooms, another full bathroom, and linen closet. The unfinished basement has a laundry area with new utility sink, workspace, extra storage, mechanical area, and rough-in plumbing for additional future bath. Other outstanding features include newer roof and gutters, newer water heater, newer gas line, recently serviced HVAC and gas fireplace, newer carpet upstairs, removal of popcorn ceilings, newer garage doors, newer xeriscape and front fence, and radon mitigation system, to name a few. Sewer line was replaced by previous owner. True pride of ownership at every turn. Perfect Countryside location, too – just blocks to Ketner Lake and Ketner Open Space, plus a short commute to downtown Denver or Boulder. Welcome home!

    Zillow last checked:

    Listing updated:

    Listed by:

    Nancy Greager 720-938-9001 nancy@nancygreager.com,

    Compass - Denver

    Bought with:

    Levi Rawlings, 100098107

    Fathom Realty Colorado LLC

    Source: REcolorado as distributed by MLS GRID,MLS#: 2203478MLS Logo

    Facts & features

    Interior

    Bedrooms & bathrooms
    • Bedrooms: 4
    • Bathrooms: 3
    • Full bathrooms: 2
    • 1/2 bathrooms: 1
    • Main level bathrooms: 1
    Primary bedroom
    • Description: Walk-In Closet And Full En-Suite Bathroom
    • Level: Upper
    • Area: 154 Square Feet
    • Dimensions: 14 x 11
    Bedroom
    • Description: One Of Four Bedrooms Up
    • Level: Upper
    • Area: 100 Square Feet
    • Dimensions: 10 x 10
    Bedroom
    • Description: One Of Four Bedrooms Up
    • Level: Upper
    • Area: 89.25 Square Feet
    • Dimensions: 10.5 x 8.5
    Bedroom
    • Description: One Of Four Bedrooms Up
    • Level: Upper
    • Area: 110.25 Square Feet
    • Dimensions: 10.5 x 10.5
    Primary bathroom
    • Description: Double Vanities, Fresh Paint, And Skylight
    • Level: Upper
    • Area: 38.25 Square Feet
    • Dimensions: 8.5 x 4.5
    Bathroom
    • Description: Updated Powder Bath With Skylight
    • Level: Main
    • Area: 18 Square Feet
    • Dimensions: 4.5 x 4
    Bathroom
    • Description: Spacious Full Bathroom With Skylight
    • Level: Upper
    • Area: 45.5 Square Feet
    • Dimensions: 7 x 6.5
    Dining room
    • Description: Formal Dining Opens To Back Deck
    • Level: Main
    • Area: 99 Square Feet
    • Dimensions: 11 x 9
    Family room
    • Description: Has Cozy Gas Fireplace
    • Level: Lower
    • Area: 364.25 Square Feet
    • Dimensions: 23.5 x 15.5
    Kitchen
    • Description: Stainless, Quartz, Cherry And Opens To Back Deck
    • Level: Main
    • Area: 115.5 Square Feet
    • Dimensions: 11 x 10.5
    Laundry
    • Description: Newly Installed Utility Sink
    • Level: Basement
    • Area: 78 Square Feet
    • Dimensions: 13 x 6
    Living room
    • Description: Welcoming With Large Picture Window
    • Level: Main
    • Area: 253.5 Square Feet
    • Dimensions: 13 x 19.5
    Heating
    • Forced Air, Heat Pump
    Cooling
    • Attic Fan, Central Air
    Appliances
    • Included: Dishwasher, Disposal, Dryer, Oven, Range Hood, Refrigerator, Washer
    • Laundry: In Unit
    Features
    • Ceiling Fan(s), Open Floorplan, Primary Suite, Quartz Counters, Radon Mitigation System, Walk-In Closet(s)
    • Flooring: Carpet, Tile, Wood
    • Windows: Double Pane Windows, Skylight(s), Window Coverings
    • Basement: Bath/Stubbed,Daylight,Unfinished
    • Number of fireplaces: 1
    • Fireplace features: Family Room, Gas
    • Common walls with other units/homes: No Common Walls
    Interior area
    • Total structure area: 2,338
    • Total interior livable area: 2,338 sqft
    • Finished area above ground: 1,724
    • Finished area below ground: 0

    Property

    Parking
    • Total spaces: 2
    • Parking features: Concrete
    • Attached garage spaces: 2
    Features
    • Levels: Tri-Level
    • Patio & porch: Deck
    • Exterior features: Private Yard
    • Fencing: Full
    • Has view: Yes
    • View description: Mountain(s)
    Lot
    • Size: 0.28 Acres
    • Features: Landscaped, Open Space, Sprinklers In Front, Sprinklers In Rear
    Details
    • Parcel number: 042661
    • Special conditions: Standard

    Construction

    Type & style
    • Home type: SingleFamily
    • Architectural style: Traditional
    • Property subtype: Single Family Residence
    Materials
    • Frame, Metal Siding
    • Roof: Composition
    Condition
    • Updated/Remodeled
    • Year built: 1978

    Utilities & green energy

    • Sewer: Public Sewer
    • Water: Public
    • Utilities for property: Electricity Connected, Natural Gas Connected

    Community & neighborhood

    Security
    • Security features: Carbon Monoxide Detector(s), Smart Cameras, Smoke Detector(s), Video Doorbell
    Location
    • Region: Westminster
    • Subdivision: Countryside

    Other

    Other facts
    • Listing terms: Cash,Conventional
    • Ownership: Individual
    • Road surface type: Paved

    Price history

    DateEventPrice
    11/22/2023Sold$565,000+2.7%$242/sqft
    Source: REcolorado as distributed by MLS GRID #2203478 Report a problem
    10/29/2023Pending sale$550,000$235/sqft
    Source: REcolorado as distributed by MLS GRID #2203478 Report a problem
    10/25/2023Listed for sale$550,000+46.7%$235/sqft
    Source: REcolorado as distributed by MLS GRID #2203478 Report a problem
    5/26/2016Sold$375,000+2.9%$160/sqft
    Source: Public Record Report a problem
    3/31/2016Listed for sale$364,500+45.9%$156/sqft
    Source: Live Urban Real Estate #4939268 Report a problem
    7/7/2005Sold$249,900$107/sqft
    Source: Public Record Report a problem

    Public tax history

    YearProperty taxesTax assessment
    2025$3,287 0%$46,093 +6.7%
    2024$3,289 +25.7%$43,187
    2023$2,616 -1.5%$43,187 +28.4%
    2022$2,655 +6.7%$33,642 -2.8%
    2021$2,487 $34,610 +6.1%
    2020$2,487 +1.6%$32,610
    2019$2,448 +13.6%$32,610 +17.5%
    2018$2,155 $27,758
    2017$2,155 +32.2%$27,758 +29.3%
    2016$1,630 $21,461
    2015$1,630 +12.5%$21,461 +19%
    2014$1,449 0%$18,034
    2013$1,450 +2.5%$18,034 -1.4%
    2012$1,414 +0.5%$18,286
    2011$1,407 +0.1%$18,286 -0.2%
    2010$1,405 -4.4%$18,320
    2009$1,471 +0.2%$18,320 -4.2%
    2008$1,467 -2.8%$19,130
    2007$1,510 0%$19,130 -1.6%
    2006$1,510 +6.1%$19,450 +8.9%
    2005$1,423 +10.7%$17,860
    2004$1,285 -2.8%$17,860
    2003$1,322 +1.8%$17,860 -1.2%
    2002$1,298 +13.7%$18,070 +26.4%
    2001$1,142 -1.1%$14,300
    2000$1,155 $14,300

    Find assessor info on the county website

    Neighborhood: 80021

    Nearby schools

    GreatSchools rating
    Schools provided by the listing agent
    • Elementary: Wilmot
    • Middle: Wayne Carle
    • High: Standley Lake
    • District: Jefferson County R-1

    Source: REcolorado as distributed by MLS GRID. This data may not be complete. We recommend contacting the local school district to confirm school assignments for this home.

    Get a cash offer in 3 minutes
    Find out how much your home could sell for in as little as 3 minutes with a no-obligation cash offer.
    Estimated market value
    $657,900
    Get a cash offer in 3 minutes
    Find out how much your home could sell for in as little as 3 minutes with a no-obligation cash offer.
    Estimated market value
    $657,900