Welcome to the serene elegance of Bedford Park at Tradition Community! This meticulously maintained home offers a harmonious blend of comfort and style, boasting 2 beds, 2 baths, and a den within its spacious 1,826 square feet.
Nestled on a coveted corner lot, this residence is designed for both relaxation and entertaining. Step outside to discover the enchanting screened and open patio, complete with a cozy gas fire pit, ideal for gathering with loved ones under the stars. The lush backyard provides a tranquil oasis, perfect for morning coffee or afternoon barbecues.
Prepare to be captivated by the picturesque long lake view, offering a serene backdrop to your daily routine. With hurricane-impact windows throughout, peace of mind comes standard in this abode. You can find a laundry area equipped with a washer and dryer for added convenience. The heart of the home lies in the well-appointed kitchen, featuring a stylish island, snack bar, upper cabinets, stainless appliances, and beautiful granite countertops, creating an inviting space for culinary adventures and casual dining.
Bedford Park at Tradition Community offers a lifestyle of comfort and sophistication, and this home epitomizes the best of it. Don't miss the opportunity to make this dream retreat yours!
It's just minutes from the Turnpike, I-95, Wellington, Boynton Beach, Downtown West Palm Beach, gorgeous area beaches, and 3 international airports. The community is a well-maintained community that offers its residents many resort-style amenities.
Sold for $425,000
$425,000
10499 SW Waterway Lane, Port St Lucie, FL 34987
2beds
1,826sqft
Single Family Residence
Built in 2013
8,320 Square Feet Lot
$398,500 Zestimate®
$233/sqft
$2,435 Estimated rent
Home value
$398,500
$379,000 - $418,000
$2,435/mo
Zestimate® history
Owner options
List your home for rent
$2,435/mo
Rent Zestimate®
Find your next renter with Zillow Rental Manager. Plus, with online applications, you can quickly screen prospective tenants – for free.
$2,435/mo
Rent Zestimate®
Refinance and save
$3,506/mo
Est. payment
Refinancing to a lower rate could help reduce your monthly payments and save thousands over the life of the loan.
$3,506/mo
Est. payment
Explore your selling options
Work with a Zillow partner agent
Leverage their expertise and Zillow's premium Showcase listings to get your home seen by more buyers.
Get startedList with your own agent
Get your home in front of millions of buyers by listing it on Zillow.
Learn how to do itSell it yourself
Take full control of how buyers see your home on Zillow by listing For Sale by Owner (FSBO).
List your homeWhat's special
Zillow last checked:
Listing updated:
Listed by:
Jeffrey L Tricoli PA 561-220-6006,
KW Reserve Palm Beach,
Hilda Tricoli 561-220-6006,
KW Reserve Palm Beach
Bought with:
Jennifer Leen, 3352453
RE/MAX Gold
Source: BeachesMLS,MLS#: R10990058 Originating MLS: BeachesMLS
Originating MLS: BeachesMLSFacts & features
Interior
Bedrooms & bathrooms
- Bedrooms: 2
- Bathrooms: 2
- Full bathrooms: 2
- Main level bathrooms: 2
- Main level bedrooms: 2
Primary bedroom
- Level: Main
- Area: 225
- Dimensions: 15 X 15
Bedroom 2
- Level: Main
- Area: 144
- Dimensions: 12 X 12
Den
- Level: Main
- Area: 154
- Dimensions: 11 X 14
Dining room
- Level: Main
- Area: 120
- Dimensions: 12 X 10
Kitchen
- Level: Main
- Area: 140
- Dimensions: 14 X 10
Living room
- Level: Main
- Area: 357
- Dimensions: 21 X 17
Heating
- Central, Electric
Cooling
- Central Air, Ceiling Fan(s), Electric
Appliances
- Included: Dryer, Dishwasher, Electric Water Heater, Disposal, Gas Range, Gas Water Heater, Ice Maker, Microwave, Oven, Refrigerator, Water Heater, Washer
- Laundry: Inside, Laundry Closet
Features
- Breakfast Bar, Built-in Features, Breakfast Area, Bathtub, Closet Cabinetry, Dual Sinks, Entrance Foyer, Garden Tub/Roman Tub, High Ceilings, Kitchen Island, Living/Dining Room, Main Level Primary, Pantry, Sitting Area in Primary, Split Bedrooms, Soaking Tub, Separate Shower, Bar, Walk-In Closet(s)
- Flooring: Carpet, Vinyl
- Doors: French Doors
- Windows: Blinds, Metal, Single Hung, Sliding, Storm Window(s)
Interior area
- Total structure area: 3,377
- Total interior livable area: 1,826 sqft
Property
Parking
- Total spaces: 2
- Parking features: Attached, Garage, Garage Door Opener
- Attached garage spaces: 2
Features
- Levels: Multi/Split,One
- Stories: 1
- Entry location: Entry Level Living Area Y
- Patio & porch: Covered, Patio, Porch, Screened
- Exterior features: Outdoor Living Area
- Pool features: Association
- Has view: Yes
- View description: Garden, Lake
- Has water view: Yes
- Water view: Lake
- Waterfront features: Lake Front
Lot
- Size: 8,320 Square Feet
- Dimensions: 0.191
- Features: Corner Lot, Fruit Trees, Sprinklers Automatic, Sprinkler System, < 1/4 Acre
Details
- Parcel number: 430950800100002
- Zoning: Res
- Special conditions: Listed As-Is
Construction
Type & style
- Home type: SingleFamily
- Property subtype: Single Family Residence
Materials
- Block, Stucco
- Roof: Composition,Shingle
Condition
- Resale
- New construction: No
- Year built: 2013
Details
- Builder model: Glendale
- Builder name: GHO Homes
Utilities & green energy
- Electric: 3 Phase
- Sewer: Public Sewer
- Water: Public
- Utilities for property: Cable Available, Sewer Available, Water Available
Community & HOA
Community
- Features: Home Owners Association, Property Manager On-Site, Street Lights, Sidewalks
- Security: Security System, Smoke Detector(s)
- Subdivision: TRADITION
HOA
- Has HOA: Yes
- Amenities included: Clubhouse, Dog Park, Playground, Park, Pool, Sidewalks, Trail(s)
- Services included: Common Areas, Cable TV, Maintenance Grounds, Recreation Facilities, Security, Internet
- HOA fee: $435 monthly
Location
- Region: Port Saint Lucie
Financial & listing details
- Price per square foot: $233/sqft
- Tax assessed value: $391,000
- Annual tax amount: $7,403
- Date on market: 5/23/2024
- Cumulative days on market: 17 days
- Listing terms: Cash,Conventional,FHA,VA Loan
- Road surface type: Paved
Price history
| Date | Event | Price |
|---|---|---|
| 7/10/2024 | Sold | $425,000$233/sqft |
Source:  BeachesMLS #R10990058 Report a problem BeachesMLS #R10990058 Report a problem | ||
| 5/23/2024 | Listed for sale | $425,000+37.1%$233/sqft |
Source: BeachesMLS #RX-10990058 Report a problem | ||
| 11/22/2019 | Sold | $310,000-4.6%$170/sqft |
Source: BeachesMLS #R10564633 Report a problem | ||
| 10/20/2019 | Pending sale | $325,000$178/sqft |
Source: RE/MAX of Stuart #RX-10564633 Report a problem | ||
| 9/27/2019 | Listed for sale | $325,000+40.6%$178/sqft |
Source: RE/MAX of Stuart - Palm City #RX-10564633 Report a problem | ||
| 8/30/2013 | Sold | $231,120-6.3%$127/sqft |
Source:  Realtor Association of Indian River County #130295 Report a problem Realtor Association of Indian River County #130295 Report a problem | ||
| 5/16/2013 | Listing removed | $246,540$135/sqft |
Source: North A1A Office #130295 Report a problem | ||
| 11/8/2012 | Price change | $246,540+0.6%$135/sqft |
Source: Dale Sorensen Real Estate, Inc. #130295 Report a problem | ||
| 10/31/2012 | Price change | $245,125+2.5%$134/sqft |
Source: Dale Sorensen Real Estate, Inc. #130295 Report a problem | ||
| 8/20/2012 | Listed for sale | $239,180-1.2%$131/sqft |
Source: Dale Sorensen Real Estate, Inc. #130295 Report a problem | ||
| 8/7/2012 | Sold | $242,000$133/sqft |
Source: Agent Provided Report a problem | ||
Public tax history
| Year | Property taxes | Tax assessment |
|---|---|---|
| 2025 | $9,581 +27.2% | $391,000 +28.7% |
| 2024 | $7,534 +1.8% | $303,708 +3% |
| 2023 | $7,403 +2.9% | $294,863 +3% |
| 2022 | $7,195 +2.4% | $286,275 +3% |
| 2021 | $7,028 -0.8% | $277,937 +1.4% |
| 2020 | $7,085 | $274,100 +36.4% |
| 2019 | $7,085 +32.4% | $200,884 +1.9% |
| 2018 | $5,351 +4% | $197,139 -15.7% |
| 2017 | $5,143 +1.2% | $233,900 +11.3% |
| 2016 | $5,084 +1.2% | $210,100 +11.9% |
| 2015 | $5,025 -0.9% | $187,800 +5.7% |
| 2014 | $5,072 | $177,600 +1392.4% |
| 2013 | -- | $11,900 +19% |
| 2012 | -- | $10,000 |
| 2011 | -- | $10,000 |
| 2010 | -- | $10,000 -50% |
| 2009 | -- | $20,000 -41.2% |
| 2008 | -- | $34,000 -22.7% |
| 2007 | -- | $44,000 +46.7% |
| 2006 | -- | $30,000 |
Find assessor info on the county website
Neighborhood: Tradition
Nearby homes
- $---- bd-- ba-- sqft10499 SW Waterway Ln, Pt Saint Lucie, FL 34987Off Market
- $436,0003 bd2 ba2.1k sqft10491 SW Waterway Ln, Port Saint Lucie, FL 34987Sold
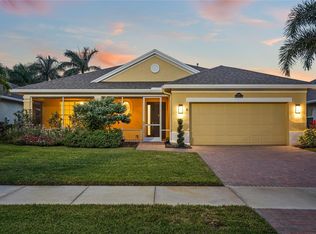
- $397,3003 bd2 ba1.8k sqft10483 SW Waterway Ln, Port Saint Lucie, FL 34987Off Market

- $462,1003 bd3 ba2k sqft10509 SW Waterway Ln, Port Saint Lucie, FL 34987Off Market
- $291,5003 bd1 ba2k sqft10498 SW Waterway Ln, Port Saint Lucie, FL 34987Off Market
- $268,7003 bd2 ba1.7k sqft10494 SW Waterway Ln, Port Saint Lucie, FL 34987Off Market
- $2,1002 bd2 ba1.3k sqft10490 SW Waterway Ln, Port Saint Lucie, FL 34987For Rent
- $323,7003 bd2 ba2.2k sqft10486 SW Waterway Ln, Port Saint Lucie, FL 34987Off Market
Nearby schools
GreatSchools rating
- 5/10Manatee Academy K-8Grades: K-8Distance: 3.1 mi
- 3/10St. Lucie West Centennial High SchoolGrades: PK,9-12Distance: 3.9 mi
- 5/10Oak Hammock K-8 SchoolGrades: PK-8Distance: 3.2 mi
Schools provided by the listing agent
- Elementary: Windmill Point
- Middle: Manatee Academy K-8
- High: St. Lucie West Centennial
Source: BeachesMLS. This data may not be complete. We recommend contacting the local school district to confirm school assignments for this home.
Get a cash offer in 3 minutes
Find out how much your home could sell for in as little as 3 minutes with a no-obligation cash offer.
Estimated market value
$398,500
Get a cash offer in 3 minutes
Find out how much your home could sell for in as little as 3 minutes with a no-obligation cash offer.
Estimated market value
$398,500
- Florida
- Saint Lucie County
- Port Saint Lucie
- 34987
- Tradition
- 10499 SW Waterway Lane
Nearby cities
Nearby neighborhoods
Nearby zip codes
Other Port Saint Lucie Topics
- Apartments for Rent in 34987
- Houses for Sale in 34987
- Houses for Rent in 34987
- 34987 Real Estate
- Port Saint Lucie Condos
- Houses for Sale in Port Saint Lucie
- Newest Listings in Port Saint Lucie
- Port Saint Lucie Home Values
- Port Saint Lucie Real Estate Agents
- Port Saint Lucie Refinance
- Port Saint Lucie Mortgage Rates
