Spacious Backyard:
Nestled on nearly half an acre with a peaceful wooded preserve backdrop, this Toll Brothers Abigail Transitional floor plan offers space, flexibility, and privacy in one of eTown's most desirable gated enclaves.
Upgraded Kitchen with Large Island: Thoughtfully designed with premium appliances, built-in wine cooler, custom soft-close cabinetry, generous prep space, and a large walk-in pantry. The kitchen flows seamlessly into the screened lanai with included summer kitchen and grill-ideal for both everyday living and entertaining.
Oversized Flex Room: Nearly twice the size of a standard bedroom, this versatile space is perfect for a playroom, executive office, or private recreation/media lounge.
Four-Car Garage/Workshop: Boasting a rare double two-car garage setup. One garage is climate-controlled, making the ideal workshop for hobbyists or creative pursuits. Light-Filled Open Living Spaces:
Soaring ceilings and expansive windows fill the main living areas with natural light while framing tranquil backyard views. The main-level Owner's Suite featuring a large walk-in shower and dual walk-in closets offers convenience and separation.
Three Private Bed/Bath Suites Upstairs:
Three spacious bedrooms each feature a private ensuite bath, offering comfort and privacy for family members or visiting guests. Nestled between the rooms is a generous loft space adding flexibility for work, play, or relaxation.
Hidden Storage Spaces:
Large storage spaces located under the stairs and above the garage are easily accessible via doors (not ladders).
Additional Enhancements:
Water Softener, Lutron Caseta Smart Lighting, 8 outdoor camera video surveillance system, Tankless Water Heater, Carrier Dual HVAC system, Expanded Paver Driveway and outdoor trashcan storage area, powder room on first floor, irrigation system, transferable structural and termite warranties.
Gated Community Living with Resort-Style Amenities:
Located within the gated Edison community, residents enjoy tree-lined streets, minimal through traffic, and access to eTown's 5-acre Recharge amenity center featuring resort-style pool, fitness
center, yoga lawn, rooftop patio, event spaces, and dog park.
Convenient Access to Dining, Shopping & Major Highways:
Centrally positioned between St. Johns Town Center and Durbin Park with easy access to 9B, I-95, and I-295.
Closed
$1,315,000
10499 SILVERBROOK Trail, Jacksonville, FL 32256
4beds
4,892sqft
Single Family Residence
Built in 2021
0.48 Acres Lot
$1,308,500 Zestimate®
$269/sqft
$5,959 Estimated rent
Home value
$1,308,500
$1.24M - $1.39M
$5,959/mo
Zestimate® history
Owner options
List your home for rent
$5,959/mo
Rent Zestimate®
Find your next renter with Zillow Rental Manager. Plus, with online applications, you can quickly screen prospective tenants – for free.
$5,959/mo
Rent Zestimate®
Refinance and save
$9,509/mo
Est. payment
Refinancing to a lower rate could help reduce your monthly payments and save thousands over the life of the loan.
$9,509/mo
Est. payment
Explore your selling options
Work with a Zillow partner agent
Leverage their expertise and Zillow's premium Showcase listings to get your home seen by more buyers.
Get startedList with your own agent
Get your home in front of millions of buyers by listing it on Zillow.
Learn how to do itSell it yourself
Take full control of how buyers see your home on Zillow by listing For Sale by Owner (FSBO).
List your homeWhat's special
Generous prep spaceTree-lined streetsLight-filled open living spacesOutdoor trashcan storage areaPremium appliancesIrrigation systemSoaring ceilings
Zillow last checked:
Listing updated:
Listed by:
SANDY MILLER 904-537-6835,
CHRISTIE'S INTERNATIONAL REAL ESTATE FIRST COAST 904-372-4711
Bought with:
UPENDER RATNAM, 3497133
LA ROSA REALTY NORTH FLORIDA, LLC.
Source: realMLS,MLS#: 2130370
Facts & features
Interior
Bedrooms & bathrooms
- Bedrooms: 4
- Bathrooms: 5
- Full bathrooms: 4
- 1/2 bathrooms: 1
Primary bedroom
- Description: Carpet
- Level: First
Bedroom 2
- Description: Carpet
- Level: Second
Bedroom 3
- Description: Carpet
- Level: Second
Bedroom 4
- Description: Carpet
- Level: Second
Bonus room
- Description: Carpet
- Level: First
Bonus room
- Description: Carpet
- Level: Second
Dining room
- Description: LVP
- Level: First
Great room
- Description: LVP
- Level: First
Kitchen
- Description: LVP
- Level: First
Heating
- Central, Electric, Heat Pump
Cooling
- Central Air, Electric, Multi Units, Other
Appliances
- Included: Dishwasher, Disposal, Electric Oven, Gas Cooktop, Gas Water Heater, Microwave, Refrigerator, Tankless Water Heater, Water Softener Owned
- Laundry: Electric Dryer Hookup, Gas Dryer Hookup, Lower Level, Sink, Washer Hookup
Features
- Breakfast Bar, Built-in Features, Entrance Foyer, Kitchen Island, Open Floorplan, Pantry, Primary Bathroom - Shower No Tub, Master Downstairs, Smart Home, Smart Thermostat, Split Bedrooms, Walk-In Closet(s)
- Flooring: Carpet, Tile, Vinyl
Interior area
- Total interior livable area: 4,892 sqft
Property
Parking
- Total spaces: 4
- Parking features: Attached, Garage, Garage Door Opener
- Attached garage spaces: 4
Features
- Levels: Two
- Stories: 2
- Patio & porch: Covered, Porch, Rear Porch, Screened
- Exterior features: Outdoor Kitchen
- Has view: Yes
- View description: Trees/Woods
Lot
- Size: 0.48 Acres
- Dimensions: 91 x 230
- Features: Cleared, Dead End Street, Sprinklers In Front, Sprinklers In Rear
Details
- Additional structures: Outdoor Kitchen
- Parcel number: 1677642635
- Zoning description: Residential
Construction
Type & style
- Home type: SingleFamily
- Architectural style: Contemporary
- Property subtype: Single Family Residence
Materials
- Frame, Stucco
- Roof: Shingle
Condition
- Updated/Remodeled
- New construction: No
- Year built: 2021
Utilities & green energy
- Sewer: Public Sewer
- Water: Public
- Utilities for property: Electricity Connected, Natural Gas Connected, Sewer Connected, Water Connected
Community & HOA
Community
- Security: Smoke Detector(s)
- Subdivision: Edison
HOA
- Has HOA: Yes
- Amenities included: Pool, Clubhouse, Dog Park, Fitness Center, Jogging Path, Maintenance Grounds, Management - Full Time, Management - Off Site, Park, Playground
- HOA fee: $357 quarterly
- HOA name: Associa Community Management Concepts
- HOA phone: 904-367-8532
Location
- Region: Jacksonville
Financial & listing details
- Price per square foot: $269/sqft
- Tax assessed value: $894,886
- Annual tax amount: $16,638
- Date on market: 2/16/2026
- Listing terms: Cash,Conventional,VA Loan
- Road surface type: Asphalt
Price history
| Date | Event | Price |
|---|---|---|
| 4/1/2026 | Sold | $1,315,000+2.3%$269/sqft |
Source:  realMLS #2130370 Report a problem realMLS #2130370 Report a problem | ||
| 3/17/2026 | Pending sale | $1,285,000$263/sqft |
Source: realMLS #2130370 Report a problem | ||
| 2/16/2026 | Listed for sale | $1,285,000+41.6%$263/sqft |
Source: realMLS #2130370 Report a problem | ||
| 10/27/2021 | Sold | $907,453+12%$185/sqft |
Source: realMLS #1071365 Report a problem | ||
| 10/22/2020 | Pending sale | $809,966$166/sqft |
Source: realMLS #1071365 Report a problem | ||
Public tax history
| Year | Property taxes | Tax assessment |
|---|---|---|
| 2024 | $16,042 +3.7% | $841,973 +3% |
| 2023 | $15,471 +6.8% | $817,450 +1.9% |
| 2022 | $14,486 +342.6% | $802,426 +725.2% |
| 2021 | $3,273 | $97,245 |
Find assessor info on the county website
Neighborhood: Deercreek
Nearby homes
- $803,9004 bd2 ba2k sqft10427 Silverbrook Trl, Jacksonville, FL 32256Off Market
- $1,275,0005 bd6 ba4.7k sqft10511 Silverbrook Trl, Jacksonville, FL 32256Sold
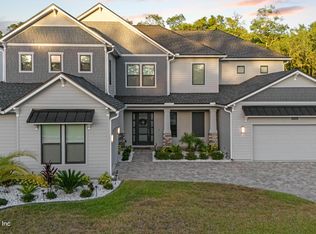
- $829,0004 bd4 ba3.1k sqft10504 Silverbrook Trl, Jacksonville, FL 32256Off Market
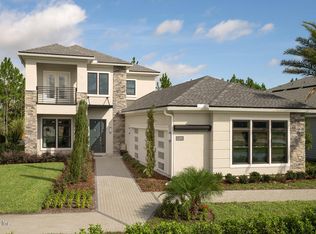
- $1,168,7004 bd5 ba4.9k sqft10475 Silverbrook Trl, Jacksonville, FL 32256Off Market
- $925,5004 bd3 ba3.5k sqft10510 Silverbrook Trl, Jacksonville, FL 32256Off Market
- $1,381,8006 bd4 ba5k sqft10523 Silverbrook Trl, Jacksonville, FL 32256Off Market
- $824,0004 bd4 ba3.2k sqft10480 Silverbrook Trl, Jacksonville, FL 32256Off Market
- $928,6004 bd3 ba3.8k sqft10522 Silverbrook Trl, Jacksonville, FL 32256Off Market
Nearby schools
GreatSchools rating
- 6/10Mandarin Oaks Elementary SchoolGrades: PK-5Distance: 5.3 mi
- 3/10Twin Lakes Academy Middle SchoolGrades: 6-8Distance: 2.9 mi
- 6/10Atlantic Coast High SchoolGrades: 9-12Distance: 1.4 mi
Schools provided by the listing agent
- Elementary: Mandarin Oaks
- Middle: Twin Lakes Academy
Source: realMLS. This data may not be complete. We recommend contacting the local school district to confirm school assignments for this home.
Get a cash offer in 3 minutes
Find out how much your home could sell for in as little as 3 minutes with a no-obligation cash offer.
Estimated market value
$1,308,500
Get a cash offer in 3 minutes
Find out how much your home could sell for in as little as 3 minutes with a no-obligation cash offer.
Estimated market value
$1,308,500
- Florida
- Duval County
- Jacksonville
- 32256
- Deercreek
- 10499 SILVERBROOK Trail
Nearby cities
Nearby neighborhoods
Nearby zip codes
Other Jacksonville Topics
